Currently under construction. Sept delivery date. Welcome to 56 Chapel Creek Rd in Litchfield Plantation. This craftsman style home offers 4 bedrooms and 3.5 bath open floorplan will become your ideal home. Board and batten Hardie plank exterior accented by a large front porch as well as a screen porch that runs the entire length of the home. Large open kitchen and island, sideboard type of cabinets could offer an array of other options, walk in pantry. Fireplace is the focal point of the living room, there is also a study/den for those needing an office space. Owners suite offers tray ceilings with high hat lighting, 2 walk in closets with drawer set in each closet, huge walk in shower/ wet room in bath, that includes stand alone tub, tile shower. Double vanity. Upstairs there are 3 bedrooms, loft area and 2 full baths, walk in attic for storage. Builder has not finalized all of the finishing touches, so there is still time to make some selections. Other room sizes Laundry room 6 x 8, pantry 5 x 9, den/study/office 11 x 13 located on the 1st floor. Litchfield Plantation has two community amenities that are head and shoulders above others. The pool overlooks the marsh and ricefields and there is also a beach house on Pawleys Island that the residents can use. The best of both worlds, pool and beach. You will also find extensive trim work, crown moulding, wainscotting, and shiplap throughout this home. Propane will fuel the tankless water heater, fireplaces and cooktop. Some of the photos are from a recently built home that shows some of the trim work that we are planning on using at 56 Chapel Creek.
Sold for $840,000
$840,000
56 Chapel Creek Rd. Lot 10 Pecan Fields, Pawleys Island, SC 29585
4beds
2,850sqft
Single Family Residence
Built in 2023
0.27 Acres Lot
$913,700 Zestimate®
$295/sqft
$3,671 Estimated rent
Home value
$913,700
$859,000 - $978,000
$3,671/mo
Zestimate® history
Owner options
List your home for rent
$3,671/mo
Rent Zestimate®
Find your next renter with Zillow Rental Manager. Plus, with online applications, you can quickly screen prospective tenants – for free.
$3,671/mo
Rent Zestimate®
Refinance and save
$5,080/mo
Est. payment
Refinancing to a lower rate could help reduce your monthly payments and save thousands over the life of the loan.
$5,080/mo
Est. payment
Explore your selling options
Work with a Zillow partner agent
Leverage their expertise and Zillow's premium Showcase listings to get your home seen by more buyers.
Get startedList with your own agent
Get your home in front of millions of buyers by listing it on Zillow.
Learn how to do itSell it yourself
Take full control of how buyers see your home on Zillow by listing For Sale by Owner (FSBO).
List your homeWhat's special
Zillow last checked:
Listing updated:
Listed by:
E. Keith K Roman 843-222-4656,
Seaside Properties
Bought with:
Phil Phillips, 89547
The Dieter Company
Source: CCAR,MLS#: 2312779
Facts & features
Interior
Bedrooms & bathrooms
- Bedrooms: 4
- Bathrooms: 4
- Full bathrooms: 3
- 1/2 bathrooms: 1
Rooms
- Room types: Bonus Room, Den, Other, Screened Porch, Utility Room
Primary bedroom
- Features: Tray Ceiling(s), Ceiling Fan(s), Main Level Master, Walk-In Closet(s)
- Level: First
Primary bedroom
- Dimensions: 16 x 17
Bedroom 1
- Level: Second
Bedroom 1
- Dimensions: 10.5 x 13
Bedroom 2
- Level: Second
Bedroom 2
- Dimensions: 10.5 X 13
Bedroom 3
- Level: Second
Bedroom 3
- Dimensions: 10.5 x 13
Primary bathroom
- Features: Dual Sinks, Garden Tub/Roman Tub, Separate Shower, Vanity
Dining room
- Features: Living/Dining Room
Kitchen
- Features: Breakfast Bar, Kitchen Exhaust Fan, Kitchen Island, Pantry, Stainless Steel Appliances, Solid Surface Counters
Kitchen
- Dimensions: 16 x 18
Living room
- Features: Ceiling Fan(s), Fireplace
Living room
- Dimensions: 16 x 16
Other
- Features: Bedroom on Main Level, Library, Other
Heating
- Central, Electric, Propane
Cooling
- Central Air
Appliances
- Included: Dishwasher, Disposal, Microwave, Range, Range Hood
- Laundry: Washer Hookup
Features
- Fireplace, Split Bedrooms, Breakfast Bar, Bedroom on Main Level, Kitchen Island, Stainless Steel Appliances, Solid Surface Counters
- Flooring: Carpet, Laminate, Tile
- Doors: Insulated Doors
- Has fireplace: Yes
Interior area
- Total structure area: 3,974
- Total interior livable area: 2,850 sqft
Property
Parking
- Total spaces: 4
- Parking features: Attached, Garage, Two Car Garage, Garage Door Opener
- Attached garage spaces: 2
Features
- Levels: Two
- Stories: 2
- Patio & porch: Rear Porch, Front Porch, Patio, Porch, Screened
- Exterior features: Sprinkler/Irrigation, Porch, Patio
- Pool features: Community, Outdoor Pool
Lot
- Size: 0.27 Acres
- Features: Corner Lot, Cul-De-Sac, Irregular Lot, Outside City Limits
Details
- Additional parcels included: ,
- Parcel number: 040184A0270300
- Zoning: Res
- Special conditions: None
Construction
Type & style
- Home type: SingleFamily
- Property subtype: Single Family Residence
Materials
- HardiPlank Type
- Foundation: Slab
Condition
- Never Occupied
- New construction: Yes
- Year built: 2023
Details
- Builder name: Almond Quality Builders
Utilities & green energy
- Water: Public
- Utilities for property: Cable Available, Electricity Available, Sewer Available, Water Available
Green energy
- Energy efficient items: Doors, Windows
Community & HOA
Community
- Features: Beach, Clubhouse, Gated, Private Beach, Recreation Area, Pool
- Security: Gated Community, Smoke Detector(s), Security Service
- Subdivision: Litchfield Plantation
HOA
- Has HOA: Yes
- Amenities included: Beach Rights, Clubhouse, Gated, Private Membership, Pet Restrictions, Security
- Services included: Pool(s), Recreation Facilities
- HOA fee: $250 monthly
Location
- Region: Pawleys Island
Financial & listing details
- Price per square foot: $295/sqft
- Date on market: 6/28/2023
- Listing terms: Cash,Conventional
- Electric utility on property: Yes
Price history
| Date | Event | Price |
|---|---|---|
| 11/21/2023 | Sold | $840,000-1.2%$295/sqft |
Source:  CCAR #2312779 Report a problem CCAR #2312779 Report a problem | ||
| 10/23/2023 | Contingent | $849,918$298/sqft |
Source: CCAR #2312779 Report a problem | ||
| 6/28/2023 | Listed for sale | $849,918$298/sqft |
Source: CCAR #2312779 Report a problem | ||
Public tax history
Tax history is unavailable.
Neighborhood: Litchfield Beach
Nearby homes
- $1,094,2004 bd4 ba3.4k sqft90 Chapel Creek Rd, Pawleys Island, SC 29585Off Market
- $377,1002 bd2 ba1.8k sqft17 Chapel Creek Rd, Pawleys Island, SC 29585Off Market
- $840,0004 bd3 ba2.8k sqft56 Chapel Creek Rd, Pawleys Island, SC 29585Sold
- $299,9002 bd4 ba1.5k sqft25 Chapel Creek Rd #25, Pawleys Island, SC 29585For Sale
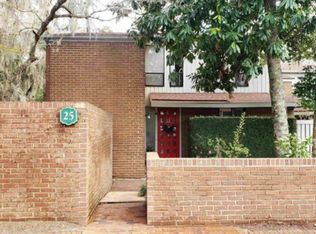
- $853,8004 bd4 ba4k sqft177 All Saints Loop, Pawleys Island, SC 29585Off Market
- $711,6003 bd4 ba2.4k sqft36 Chapel Creek Rd, Pawleys Island, SC 29585Off Market
- $888,4004 bd4 ba4.1k sqft189 All Saints Loop, Pawleys Island, SC 29585Off Market
- $518,0003 bd3 ba1.9k sqft11 Chapel Creek Rd #11, Pawleys Island, SC 29585Sold
Nearby schools
GreatSchools rating
- 10/10Waccamaw Elementary SchoolGrades: PK-3Distance: 1.3 mi
- 10/10Waccamaw Middle SchoolGrades: 7-8Distance: 2.7 mi
- 8/10Waccamaw High SchoolGrades: 9-12Distance: 1.6 mi
Schools provided by the listing agent
- Elementary: Waccamaw Elementary School
- Middle: Waccamaw Middle School
- High: Waccamaw High School
Source: CCAR. This data may not be complete. We recommend contacting the local school district to confirm school assignments for this home.
Get a cash offer in 3 minutes
Find out how much your home could sell for in as little as 3 minutes with a no-obligation cash offer.
Estimated market value
$913,700
Get a cash offer in 3 minutes
Find out how much your home could sell for in as little as 3 minutes with a no-obligation cash offer.
Estimated market value
$913,700
- South Carolina
- Georgetown County
- Pawleys Island
- 29585
- Litchfield Beach
- 56 Chapel Creek Rd. Lot 10 Pecan Fields
Nearby cities
Nearby neighborhoods
Nearby zip codes
Other Pawleys Island Topics
