Skip main navigation
Off market
  • $891,500

    56 Charter Oak Dr, Newtown Square, PA 19073

    5beds
    2,850sqft
    SingleFamily
    Built in 1985
    0.45 Acres Lot
    $891,500 Zestimate®
    $313/sqft
    $4,984 Estimated rent

    Home value

    $891,500

    $838,000 - $954,000

    $4,984/mo

    Zestimate® history
    Loading
    Loading...

    Owner options

    List your home for rent

    $4,984/mo

    Rent Zestimate®

    Find your next renter with Zillow Rental Manager. Plus, with online applications, you can quickly screen prospective tenants – for free.

    Learn more

    $4,984/mo

    Rent Zestimate®

    Refinance and save

    $6,149/mo

    Est. payment

    Refinancing to a lower rate could help reduce your monthly payments and save thousands over the life of the loan.

    See today's rates

    $6,149/mo

    Est. payment

    Explore your selling options

    Work with a Zillow partner agent

    Leverage their expertise and Zillow's premium Showcase listings to get your home seen by more buyers.

    Get started

    List with your own agent

    Get your home in front of millions of buyers by listing it on Zillow.

    Learn how to do it

    Sell it yourself

    Take full control of how buyers see your home on Zillow by listing For Sale by Owner (FSBO).

    List your home

    What's special

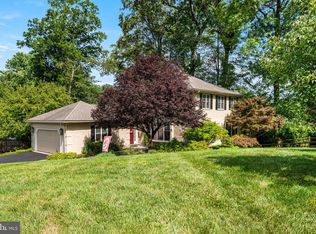
    This beautiful colonial nestled on a serene wooded lot is truly move-in ready and is located in the desirable community at Runnymeade Farms. Enter from a professionally landscaped wooded front yard into an elegant Center Hall replete with graceful staircase, marble floor, recessed lighting and crown molding. There is a Powder Room with a glass vessel sink accented with an artistically crafted vanity. There is also a large guest closet, a conveniently located Laundry Room and access to a 2 car garage. The Living Room has recessed lighting and crown moldings which continue throughout the house, and boasts a brick fireplace defined with a handsome wood mantle. Share family meals in the gracious Dining Room defined with a chair rail. The Kitchen is a delight, including ample cabinet space; a tiled back splash; Corian and granite counter tops; a desk; center island with cabinets; Kitchen Aid stainless steel appliances; a pantry and exit to private ground with a deck. The Family Room features a wood burning fireplace flanked by bookshelves and there are sliders which open to a covered patio and a lovely view of a peaceful yard highlighted with mature trees and plantings. The Master Suite has an attractive tiled Bathroom showing a pedestal sink and an enclosed shower with bronze hardware. A Dressing Room finishes the suite and has a vanity and a large closet with lots of space. Four other Bedrooms with nice sized closets, along with a pretty black and white tiled hall Bathroom complete the 2nd level. Enjoy the community pool, tennis courts and walking trail. Conveniently close to Ridley Creek State Park, Radnor Hunt, shops, movies, and restaurants with easy access to Philadelphia and the airport.

    This property is off market, which means it's not currently listed for sale or rent on Zillow. This may be different from what's available on other websites or public sources.

    Facts & features

    Interior

    Bedrooms & bathrooms
    • Bedrooms: 5
    • Bathrooms: 3
    • Full bathrooms: 2
    • 1/2 bathrooms: 1
    Heating
    • Forced air, yes
    Cooling
    • Central
    Appliances
    • Included: Dishwasher
    Features
    • StallShower, ExposedBeams, SecuritySys, CeilngFan(s), WoodStove
    • Flooring: Tile, Carpet, Hardwood
    • Has fireplace: Yes
    Interior area
    • Total interior livable area: 2,850 sqft

    Property

    Parking
    • Total spaces: 5
    • Parking features: Garage - Attached
    Features
    • Exterior features: Vinyl
    Lot
    • Size: 0.45 Acres
    Details
    • Parcel number: 19000003770

    Construction

    Type & style
    • Home type: SingleFamily
    • Architectural style: Conventional
    Materials
    • Roof: Other
    Condition
    • Average+
    • Year built: 1985

    Community & HOA

    HOA
    • Has HOA: Yes
    • HOA fee: $33 monthly
    Location
    • Region: Newtown Square

    Financial & listing details

    • Price per square foot: $313/sqft
    • Tax assessed value: $469,480
    • Annual tax amount: $9,463
    • Ownership: Fee Simple

    Price history

    DateEventPrice
    11/10/2017Sold$482,500-2.5%$169/sqft
    Source: Public Record Report a problem
    10/2/2017Listed for sale$495,000$174/sqft
    Source: BHHS Fox & Roach-Gladwyne #6912026 Report a problem
    10/2/2017Pending sale$495,000$174/sqft
    Source: BHHS Fox & Roach-Gladwyne #6912026 Report a problem
    9/12/2017Pending sale$495,000$174/sqft
    Source: BHHS Fox & Roach-Gladwyne #6912026 Report a problem
    9/6/2017Price change$495,000-2.8%$174/sqft
    Source: BHHS Fox & Roach-Gladwyne #6912026 Report a problem
    6/13/2017Price change$509,000-3%$179/sqft
    Source: BHHS Fox & Roach-Gladwyne #6912026 Report a problem
    11/29/2016Price change$525,000-2.6%$184/sqft
    Source: Long & Foster-Haverford #6882494 Report a problem
    10/28/2016Listed for sale$539,000$189/sqft
    Source: Long & Foster-Haverford #6882494 Report a problem

    Public tax history

    YearProperty taxesTax assessment
    2025$9,463 +6.6%$469,480
    2024$8,879 +3.7%$469,480
    2023$8,560 +2.9%$469,480
    2022$8,321 0%$469,480
    2021$8,324 +438.4%$469,480 +65.8%
    2020$1,546 -83%$283,090
    2019$9,076 +1.4%$283,090
    2018$8,948 +476%$283,090
    2017$1,554 $283,090
    2016$1,554 $283,090
    2015$1,554 $283,090
    2014$1,554 +2.8%$283,090
    2013$1,512 +0.8%$283,090
    2012$1,500 +2.3%$283,090
    2011$1,466 $283,090
    2010$1,466 +7.5%$283,090
    2009$1,364 +2%$283,090
    2008$1,337 +6.1%$283,090
    2007$1,260 $283,090
    2006$1,260 $283,090
    2005$1,260 $283,090
    2004$1,260 +8.5%$283,090
    2003$1,161 +7.9%$283,090
    2002$1,076 $283,090
    2000$1,076 $283,090
    Find assessor info on the county website

    Neighborhood: 19073

    Nearby schools

    GreatSchools rating
    Schools provided by the listing agent
    • Elementary: Rose Tree
    • Middle: Sprngtn Lk
    • High: Penncrest
    • District: Rose Tree-Media

    Source: The MLS. This data may not be complete. We recommend contacting the local school district to confirm school assignments for this home.

    Get a cash offer in 3 minutes
    Find out how much your home could sell for in as little as 3 minutes with a no-obligation cash offer.
    Estimated market value
    $891,500
    Get a cash offer in 3 minutes
    Find out how much your home could sell for in as little as 3 minutes with a no-obligation cash offer.
    Estimated market value
    $891,500