Best and Final due Monday by 12pm. Welcome to 56 Chatsworth Way, an exceptional residence in Clifton Park's highly desirable Southwick Meadows community. This beautifully maintained 4-bedroom, 2.5-bath home offers 2,511 square feet of thoughtfully designed living space and timeless appeal.
A dramatic two-story foyer welcomes you inside, where hardwood floors extend throughout both the first and second levels. The gourmet kitchen features granite countertops, upgraded white Schrock cabinetry, Bosch and GE Profile appliances, and an open layout ideal for everyday living and entertaining. The adjoining family room is highlighted by a gas fireplace and transom windows overlooking the private backyard.
The elegant dining room showcases a tray ceiling, while the convenient first-floor laundry room adds everyday functionality. Upstairs, the spacious primary suite offers a relaxing retreat complete with a garden tub.
Step outside to your own resort-inspired backyard oasis, backing to a private wooded setting and featuring an in-ground pool with a new liner (2025), stamped concrete pool deck, stone paver patio, and multiple spaces for outdoor entertaining.
Additional premium features include a whole-house carbon filtration system, water softener, basement plumbing for a future bathroom, and a new central air conditioning system installed in 2021.
For added peace of mind, the sellers completed a pre-listing home inspection to verify the home's condition and major systems. Inspection report available upon request.
Perfectly located just minutes from Clifton Park's premier shopping, dining, parks, and I-87, this remarkable home offers the ideal balance of privacy, convenience, and luxury living.
A rare opportunity to own one of Southwick Meadows' most inviting homes. Listing agent is owner. Open house Sat/Sun 1-3pm
Closed
$686,000
56 Chatsworth Way, Clifton Park, NY 12065
4beds
2,511sqft
Single Family Residence, Residential
Built in 2007
0.34 Acres Lot
$687,200 Zestimate®
$273/sqft
$3,768 Estimated rent
Home value
$687,200
$653,000 - $722,000
$3,768/mo
Zestimate® history
Owner options
List your home for rent
$3,768/mo
Rent Zestimate®
Find your next renter with Zillow Rental Manager. Plus, with online applications, you can quickly screen prospective tenants – for free.
$3,768/mo
Rent Zestimate®
Refinance and save
$4,985/mo
Est. payment
Refinancing to a lower rate could help reduce your monthly payments and save thousands over the life of the loan.
$4,985/mo
Est. payment
Explore your selling options
Work with a Zillow partner agent
Leverage their expertise and Zillow's premium Showcase listings to get your home seen by more buyers.
Get startedList with your own agent
Get your home in front of millions of buyers by listing it on Zillow.
Learn how to do itSell it yourself
Take full control of how buyers see your home on Zillow by listing For Sale by Owner (FSBO).
List your homeWhat's special
Resort-inspired backyard oasisStone paver patioTwo-story foyerConvenient first-floor laundry roomGranite countertopsGourmet kitchenUpgraded white schrock cabinetry
Zillow last checked:
Listing updated:
Listed by:
Carrie Ann Arena 518-416-1214,
Howard Hanna Capital Inc
Bought with:
Richard Carr, 10491207486
Carr Real Estate Group, LLC
Source: Global MLS,MLS#: 202619404
Facts & features
Interior
Bedrooms & bathrooms
- Bedrooms: 4
- Bathrooms: 3
- Full bathrooms: 2
- 1/2 bathrooms: 1
Primary bedroom
- Level: Second
Bedroom
- Level: Second
Bedroom
- Level: Second
Bedroom
- Level: Second
Primary bathroom
- Level: Second
Half bathroom
- Level: First
Full bathroom
- Level: Second
Dining room
- Level: First
Family room
- Level: First
Foyer
- Level: First
Kitchen
- Level: First
Living room
- Level: First
Heating
- Forced Air, Natural Gas
Cooling
- Central Air
Appliances
- Included: Convection Oven, Dishwasher, Dryer, ENERGY STAR Qualified Appliances, Gas Oven, Humidifier, Microwave, Refrigerator, Washer/Dryer, Water Purifier, Water Softener
- Laundry: Laundry Room, Main Level
Features
- Tray Ceiling(s), Walk-In Closet(s), Wall Paneling, Wired for Sound, Crown Molding, Eat-in Kitchen
- Flooring: Vinyl, Ceramic Tile, Hardwood
- Doors: ENERGY STAR Qualified Doors, Sliding Doors
- Windows: ENERGY STAR Qualified Windows
- Basement: Sump Pump,Unfinished
- Number of fireplaces: 1
- Fireplace features: Gas
Interior area
- Total structure area: 2,511
- Total interior livable area: 2,511 sqft
- Finished area above ground: 2,511
- Finished area below ground: 0
Property
Parking
- Total spaces: 4
- Parking features: Driveway, Garage Door Opener
- Garage spaces: 2
- Has uncovered spaces: Yes
Features
- Patio & porch: Patio, Porch
- Exterior features: None
- Pool features: In Ground
- Fencing: Vinyl,Wrought Iron,Fenced
- Has view: Yes
- View description: Trees/Woods
Lot
- Size: 0.34 Acres
- Features: Level, Private, Sprinklers In Front, Wooded, Landscaped
Details
- Parcel number: 412400 288.7143
- Zoning description: Single Residence
- Special conditions: Standard
Construction
Type & style
- Home type: SingleFamily
- Architectural style: Colonial
- Property subtype: Single Family Residence, Residential
Materials
- Vinyl Siding
- Foundation: Concrete Perimeter
- Roof: Asphalt
Condition
- Updated/Remodeled
- New construction: No
- Year built: 2007
Utilities & green energy
- Sewer: Public Sewer
- Water: Public
- Utilities for property: Cable Connected, Underground Utilities
Green energy
- Energy efficient items: Appliances, Doors, HVAC, Water Heater, Windows
Community & HOA
Community
- Security: Smoke Detector(s), Carbon Monoxide Detector(s)
- Subdivision: Southwick Meadows
HOA
- Has HOA: Yes
- Amenities included: None
- Services included: Other
- HOA fee: $500 annually
Location
- Region: Clifton Park
Financial & listing details
- Price per square foot: $273/sqft
- Tax assessed value: $616,944
- Annual tax amount: $9,549
- Date on market: 6/11/2026
Price history
| Date | Event | Price |
|---|---|---|
| 7/27/2026 | Sold | $686,000+5.5%$273/sqft |
Source:  Global MLS #202619404 Report a problem Global MLS #202619404 Report a problem | ||
| 6/16/2026 | Pending sale | $650,000$259/sqft |
Source: Global MLS #202619404 Report a problem | ||
| 6/11/2026 | Listed for sale | $650,000+65.8%$259/sqft |
Source: Global MLS #202619404 Report a problem | ||
| 8/17/2007 | Sold | $391,992$156/sqft |
Source: Global MLS #27105862 Report a problem | ||
Public tax history
| Year | Property taxes | Tax assessment |
|---|---|---|
| 2025 | -- | $222,100 |
| 2024 | -- | $222,100 |
| 2023 | -- | $222,100 |
| 2022 | -- | $222,100 |
| 2021 | -- | $222,100 |
| 2020 | -- | $222,100 |
| 2019 | -- | $222,100 |
| 2018 | -- | $222,100 |
| 2017 | $7,832 +314.6% | $222,100 |
| 2016 | $1,889 -0.1% | $222,100 |
| 2015 | $1,891 -74.7% | $222,100 |
| 2014 | $7,468 | $222,100 |
| 2013 | -- | $222,100 +6.6% |
| 2012 | -- | $208,300 |
| 2011 | -- | $208,300 |
| 2010 | -- | $208,300 |
| 2009 | -- | $208,300 |
| 2008 | -- | $208,300 +1305.5% |
| 2007 | -- | $14,820 |
| 2006 | -- | $14,820 |
Find assessor info on the county website
Neighborhood: 12065
Nearby homes
- $646,7004 bd3 ba2.5k sqft54 Chatsworth Way, Clifton Park, NY 12065Off Market

- $605,0003 bd3 ba2.3k sqft58 Chatsworth Way, Clifton Park, NY 12065Sold
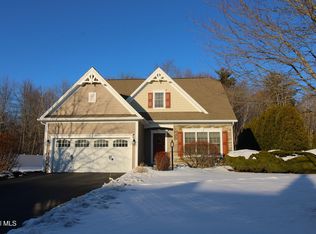
- $611,5004 bd3 ba2.3k sqft52 Chatsworth Way, Clifton Park, NY 12065Off Market
- $672,0004 bd2 ba2.5k sqft60 Chatsworth Way, Clifton Park, NY 12065Off Market

- $709,0004 bd3 ba2.8k sqft71 Chatsworth Way, Clifton Park, NY 12065Off Market
- $648,9004 bd2 ba2.4k sqft73 Chatsworth Way, Clifton Park, NY 12065Off Market
- $728,7004 bd2 ba2.9k sqft62 Chatsworth Way, Clifton Park, NY 12065Off Market
- $632,1004 bd3 ba2.6k sqft50 Chatsworth Way, Clifton Park, NY 12065Off Market
Nearby schools
GreatSchools rating
- 7/10Okte Elementary SchoolGrades: K-5Distance: 1.2 mi
- 8/10Acadia Middle SchoolGrades: 6-8Distance: 4.3 mi
- 8/10Shenendehowa High SchoolGrades: 9-12Distance: 4 mi
Schools provided by the listing agent
- Elementary: Okte
- High: Shenendehowa
Source: Global MLS. This data may not be complete. We recommend contacting the local school district to confirm school assignments for this home.
Sell for more on Zillow
Get a Zillow Showcase℠ listing at no additional cost and you could sell for .
$687,200
2% more
+$13,744
With Zillow Showcase(estimated)
$700,944
- New York
- Saratoga County
- Clifton Park
- 12065
- 56 Chatsworth Way
Nearby cities
Nearby neighborhoods
Nearby zip codes
Other Clifton Park Topics
