This 3 bedroom, 2 bath four-sided brick ranch sits on a flat, usable acre with plenty of room to make the property your own. The home offers approximately 1,234 square feet with a functional layout, open living and kitchen area, and stainless steel appliances. The house is a great opportunity for someone looking to renovate, invest, or create a home that fits their own style. Outside, the possibilities really open up. The level acre provides plenty of usable space for a garden, pets, recreation, outdoor entertaining, or future improvements. The property also features a detached shop with electricity, offering valuable additional space for a workshop, equipment and tool storage, hobbies, or simply a place to keep your projects and belongings. Plus - farm views for days! Enjoy the peaceful country setting and open surroundings while still having the convenience of a manageable one-acre property. Bring your ideas and make this property your own!
Active
$199,000
56 Cheek Ln, Canon, GA 30520
3beds
1,234sqft
Single Family Residence
Built in 1979
1 Acres Lot
$230,500 Zestimate®
$161/sqft
$-- HOA
What's special
Manageable one-acre propertyFarm viewsStainless steel appliancesDetached shop with electricityFunctional layoutFlat usable acre
- 10 hours |
- 82 |
- 8 |
Zillow last checked:
Listing updated:
Listed by:
Tyler Real Estate Group 706-968-8521,
Leading Edge Real Estate LLC
Source: GAMLS,MLS#: 10827817
Facts & features
Interior
Bedrooms & bathrooms
- Bedrooms: 3
- Bathrooms: 2
- Full bathrooms: 2
- Main level bathrooms: 2
- Main level bedrooms: 3
Rooms
- Room types: Laundry
Heating
- Other
Cooling
- Window Unit(s)
Appliances
- Included: Microwave, Oven/Range (Combo), Refrigerator
- Laundry: Mud Room
Features
- Other
- Flooring: Vinyl
- Basement: Crawl Space
- Number of fireplaces: 1
Interior area
- Total structure area: 1,234
- Total interior livable area: 1,234 sqft
- Finished area above ground: 1,234
- Finished area below ground: 0
Property
Parking
- Parking features: Carport
- Has carport: Yes
Features
- Levels: One
- Stories: 1
Lot
- Size: 1 Acres
- Features: Level, Open Lot
Details
- Parcel number: C45 037
Construction
Type & style
- Home type: SingleFamily
- Architectural style: Brick 4 Side
- Property subtype: Single Family Residence
Materials
- Brick
- Roof: Metal
Condition
- Resale
- New construction: No
- Year built: 1979
Utilities & green energy
- Sewer: Septic Tank
- Water: Private, Well
- Utilities for property: Other
Community & HOA
Community
- Features: None
- Subdivision: None
HOA
- Has HOA: No
- Services included: None
Location
- Region: Canon
Financial & listing details
- Price per square foot: $161/sqft
- Tax assessed value: $112,150
- Annual tax amount: $619
- Date on market: 8/18/2026
- Listing agreement: Exclusive Right To Sell
Estimated market value
$230,500
$210,000 - $251,000
$1,507/mo
Price history
| Date | Event | Price |
|---|---|---|
| 8/18/2026 | Listed for sale | $199,000-13.5%$161/sqft |
Source:  GAMLS #10827817 Report a problem GAMLS #10827817 Report a problem | ||
| 9/5/2025 | Listing removed | $230,000$186/sqft |
Source:  Exit Realty #10582955 Report a problem Exit Realty #10582955 Report a problem | ||
| 8/19/2025 | Price change | $230,000-8%$186/sqft |
Source: GAMLS #10582955 Report a problem | ||
| 8/12/2025 | Listed for sale | $250,000+56.3%$203/sqft |
Source: GAMLS #10582955 Report a problem | ||
| 1/15/2025 | Sold | $160,000$130/sqft |
Source: Public Record Report a problem | ||
Public tax history
| Year | Property taxes | Tax assessment |
|---|---|---|
| 2025 | $591 -3.7% | $44,860 -1.3% |
| 2024 | $613 -1.2% | $45,442 +15.7% |
| 2023 | $621 +0% | $39,264 +10.8% |
| 2022 | $620 +11.8% | $35,438 +15.6% |
| 2021 | $555 +3.6% | $30,655 +4.2% |
| 2020 | $536 +0.9% | $29,412 +4.1% |
| 2019 | $531 +3.5% | $28,246 -2.8% |
| 2018 | $513 -4.1% | $29,054 +1% |
| 2017 | $535 +0.5% | $28,766 +2.4% |
| 2016 | $532 -0.5% | $28,082 -5.3% |
| 2015 | $535 -0.7% | $29,661 +5% |
| 2014 | $539 +3.3% | $28,242 -1.3% |
| 2013 | $521 | $28,616 |
| 2012 | -- | -- |
| 2010 | -- | -- |
| 2009 | -- | $26,488 |
| 2008 | -- | $26,488 |
| 2007 | -- | $26,488 |
| 2005 | -- | $26,488 +11.3% |
| 2004 | -- | $23,796 |
Find assessor info on the county website
Monthly payment
Est. payment
Payment breakdown
Explore the cost of this home by adjusting the details. Changes won't be saved.Climate risks
Neighborhood: 30520
Nearby schools
GreatSchools rating
- 8/10South Hart Elementary SchoolGrades: PK-5Distance: 4.1 mi
- 6/10Hart County Middle SchoolGrades: 6-8Distance: 5 mi
- 7/10Hart County High SchoolGrades: 9-12Distance: 4.9 mi
Schools provided by the listing agent
- Elementary: South Hart
- Middle: Hart
- High: Hart
Source: GAMLS. This data may not be complete. We recommend contacting the local school district to confirm school assignments for this home.
- $278,3003 bd2 ba1.7k sqft73 Cheek Ln, Canon, GA 30520Off Market
- $81,3662 bd1 ba1.1k sqft1479 Bethany Bowersville Rd, Canon, GA 30520Off Market
- $22,005-- bd-- ba-- sqft100 Cheek Ln, Canon, GA 30520Sold
- $61,6703 bd1 ba924 sqft1430 Bethany Bowersville Rd, Canon, GA 30520Off Market
- $385,000-- bd3 ba1.2k sqft226 Cheek Ln, Canon, GA 30520Off Market
- $392,8003 bd2 ba2.4k sqft59 Fleming Rd, Canon, GA 30520Off Market
- $353,7003 bd2 ba1.8k sqft1673 Bethany Bowersville Rd, Canon, GA 30520Off Market
- $39,5212 bd1 ba1.3k sqft1757 Bethany Bowersville Rd, Canon, GA 30520Off Market
A local agent can set up tours, give advice and negotiate with sellers.
Similar homes
- $185,0003 bd2 ba984 sqft1997 Page Rd, Hartwell, GA 30643For Sale
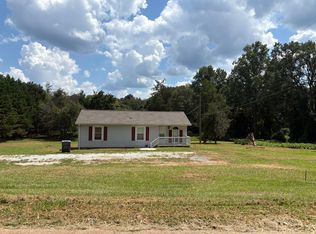 United Country
 - $200,0003 bd2 ba960 sqft3871 Highway 17, Canon, GA 30520For Sale
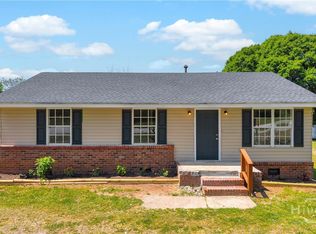
 MLS ID #CL360962, Justin Willis, Keller Williams Greater Athens. Hive MLS
 - $275,0003 bd2 ba1.2k sqft1188 Bert Moorhead Rd, Canon, GA 30520Active
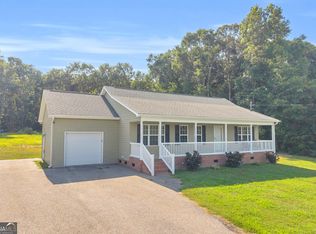
 MLS ID #10797382, Maralee Ray, RE/MAX Classic. GAMLS
 - $289,0003 bd2 ba1.2k sqft1164 Bert Moorhead Rd, Canon, GA 30520Active
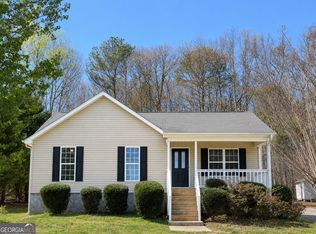 MLS ID #10708963, Misty L Coley, Success Realty. GAMLS
 - $195,0003 bd2 ba1.1k sqft473 Ty Cobb St, Royston, GA 30662Active Under ContractMLS ID #10824226, Kristin Joyner, Living Down South Realty. GAMLS
- $192,0003 bd2 ba1.1k sqft387 N Richardson St, Hartwell, GA 30643ActiveMLS ID #10798899, Karista Smith, All Hart Realty. GAMLS
- $200,0004 bd3 ba1.4k sqft230 Glendale Dr, Hartwell, GA 30643ActiveMLS ID #10731491, Misty L Coley, Success Realty. GAMLS
- $179,9003 bd2 ba1.3k sqft3500 Bowersville Hwy, Bowersville, GA 30516ActiveMLS ID #10762335, Evan L Herring, eXp Realty. GAMLS
- $225,0004 bd2 ba1.7k sqft57 Cade St, Hartwell, GA 30643ActiveMLS ID #10760735, Esau Linares, Keller Williams Greater Athens. GAMLS
- $180,0002 bd1 ba948 sqft111 College Ave, Canon, GA 30520ActiveMLS ID #10644156, RDH Realty Team, Keller Williams Lanier Partners. GAMLS
- $245,0003 bd1 ba1.3k sqft6351 Highway 17, Canon, GA 30520ActiveMLS ID #10731858, Jeanna S Foley, Coldwell Banker Fort Realty. GAMLS
- $199,9003 bd2 ba1.4k sqft542 Nails Creek Xing, Royston, GA 30662ActiveMLS ID #10825679, Kimberly Howington, Howington Realty Company. GAMLS
- $199,0003 bd2 ba1.1k sqft1621 Dickerson Rd, Elberton, GA 30635ActiveMLS ID #10659747, Aleena M Merilien, Refined Real Estate. GAMLS
- $259,0002 bd2 ba1.2k sqft89 Gloria St, Hartwell, GA 30643ActiveMLS ID #10825489, Jeremy Chitwood, Jeremy Chitwood & Associates. GAMLS
- $235,0002 bd2 ba1.2k sqft410 Jordan St, Royston, GA 30662ActiveMLS ID #10819920, Shiva Mapchan, Virtual Properties Realty.Net. GAMLS
- $189,9002 bd2 ba988 sqft520 Seven Forks Rd, Martin, GA 30557ActiveMLS ID #10819357, Michelle Dodd, Waldrip Real Estate. GAMLS
- $215,0003 bd2 ba1.4k sqft306 Oconner Ln, Hartwell, GA 30643ActiveMLS ID #10794815, Tony Hilley, Realty ONE Group Vista. GAMLS
- $169,9002 bd1 ba1.1k sqft72 Bell St, Hartwell, GA 30643ActiveMLS ID #10790223, Donna Bennett, Keller Williams Lake Hartwell. GAMLS
- $185,0002 bd1 ba667 sqft137 Hart Ter, Hartwell, GA 30643ActiveMLS ID #10770067, Haley Powers, Real Broker, LLC. GAMLS
- $215,0003 bd2 ba1.2k sqft460 Mount Olivet Rd, Hartwell, GA 30643ActiveMLS ID #10775812, Esau Linares, Keller Williams Greater Athens. GAMLS
