Spring is right around the corner, what better time for a new home? Don't miss your opportunity to own this beautifully updated 3BR, 2BTH Commodore-built 1700 SqFt double-wide in Tri-Star Estates! Where else can you find this much space for under $100k? Step inside and discover a bright, open floor plan. The spacious living room and kitchen flow seamlessly together, creating an inviting space for gatherings. Relax or entertain on the charming, covered deck, and enjoy the extra storage provided by the outdoor shed. Recent updates include new wood laminate flooring and carpet, fresh paint, updated trim and doors, refreshed bathrooms, all-new kitchen appliances, a newer washer/dryer, some new plumbing, and updated ceiling fans, light fixtures and window treatments. The park also features 5 playgrounds, 2 basketball courts, a swimming pool, and a clubhouse with a work out room & a party room residents can use to host events! No matter your needs, all your conveniences including retail shopping, dining, health care, worship, fitness, sports activities, schools and more are nearby. Commuter bus stops right outside the park. Only 55-minutes south of Chicago or 25-minutes from Metra commuter train. Some photos virtually staged for inspiration. Unpack, decorate and settle in! Welcome Home!
Closed
$71,500
56 Cherry Ln, Bourbonnais, IL 60914
3beds
--sqft
Manufactured Home, Single Family Residence
Built in 1991
7,000 Square Feet Lot
$76,000 Zestimate®
$--/sqft
$1,197 Estimated rent
Home value
$76,000
$71,000 - $81,000
$1,197/mo
Zestimate® history
Owner options
List your home for rent
$1,197/mo
Rent Zestimate®
Find your next renter with Zillow Rental Manager. Plus, with online applications, you can quickly screen prospective tenants – for free.
$1,197/mo
Rent Zestimate®
Refinance and save
$435/mo
Est. payment
Refinancing to a lower rate could help reduce your monthly payments and save thousands over the life of the loan.
$435/mo
Est. payment
Explore your selling options
Work with a Zillow partner agent
Leverage their expertise and Zillow's premium Showcase listings to get your home seen by more buyers.
Get startedList with your own agent
Get your home in front of millions of buyers by listing it on Zillow.
Learn how to do itSell it yourself
Take full control of how buyers see your home on Zillow by listing For Sale by Owner (FSBO).
List your homeWhat's special
Refreshed bathroomsUpdated trim and doorsFresh paintAll-new kitchen appliancesBright open floor planCharming covered deckInviting space for gatherings
Zillow last checked:
Listing updated:
Listed by:
Cara Lipinski 708-212-7700,
McColly Real Estate
Bought with:
Cara Lipinski
McColly Real Estate
Source: MRED as distributed by MLS GRID,MLS#: 12284981
Facts & features
Interior
Bedrooms & bathrooms
- Bedrooms: 3
- Bathrooms: 2
- Full bathrooms: 2
Rooms
- Room types: Deck
Primary bedroom
- Features: Flooring (Carpet), Window Treatments (Blinds), Bathroom (Full)
- Area: 180 Square Feet
- Dimensions: 15X12
Bedroom 2
- Features: Flooring (Carpet), Window Treatments (Blinds)
- Area: 144 Square Feet
- Dimensions: 12X12
Bedroom 3
- Features: Flooring (Carpet), Window Treatments (Blinds)
- Area: 121 Square Feet
- Dimensions: 11X11
Dining room
- Features: Flooring (Wood Laminate), Window Treatments (Blinds)
- Area: 144 Square Feet
- Dimensions: 12X12
Kitchen
- Features: Kitchen (Eating Area-Table Space, Pantry-Closet), Flooring (Wood Laminate), Window Treatments (Blinds)
- Area: 195 Square Feet
- Dimensions: 15X13
Laundry
- Features: Flooring (Wood Laminate)
- Level: Main
- Area: 42 Square Feet
- Dimensions: 7X6
Living room
- Features: Flooring (Wood Laminate), Window Treatments (Blinds)
- Area: 600 Square Feet
- Dimensions: 30X20
Heating
- Natural Gas, Forced Air
Cooling
- Central Air
Appliances
- Included: Range, Dishwasher, Refrigerator, Washer, Dryer
- Laundry: In Unit
Features
- Cathedral Ceiling(s)
- Flooring: Laminate
- Windows: Skylight(s)
Property
Parking
- Total spaces: 2
- Parking features: Off Street, Side Apron, On Site, Other
Accessibility
- Accessibility features: No Disability Access
Features
- Patio & porch: Deck
- Park: Tri Star Estates
Lot
- Size: 7,000 Square Feet
- Dimensions: 70X100
- Features: Corner Lot
Details
- Additional structures: Shed(s)
- Parcel number: 17090530001000
- Special conditions: None
Construction
Type & style
- Home type: MobileManufactured
- Property subtype: Manufactured Home, Single Family Residence
Materials
- Vinyl Siding
- Roof: Asphalt
Condition
- New construction: No
- Year built: 1991
Utilities & green energy
- Sewer: Public Sewer
- Water: Public
Community & HOA
Community
- Features: Clubhouse, Pool, Street Paved
- Subdivision: Tri Star Estates
Location
- Region: Bourbonnais
Financial & listing details
- Annual tax amount: $113
- Date on market: 2/6/2025
- Listing terms: Other
- Inclusions: Mobile Home, Storage Shed
- Ownership: Leasehold
- Body type: Double Wide
Price history
| Date | Event | Price |
|---|---|---|
| 5/30/2025 | Sold | $71,500-19.7% |
Source:  MRED as distributed by MLS GRID #12284981 Report a problem MRED as distributed by MLS GRID #12284981 Report a problem | ||
| 3/30/2025 | Contingent | $89,000 |
Source: MRED as distributed by MLS GRID #12284981 Report a problem | ||
| 2/28/2025 | Price change | $89,000-9.2% |
Source: MRED as distributed by MLS GRID #12284981 Report a problem | ||
| 2/6/2025 | Listed for sale | $98,000+30.8% |
Source: MRED as distributed by MLS GRID #12284981 Report a problem | ||
| 8/15/2022 | Sold | $74,900 |
Source: MRED as distributed by MLS GRID #11404278 Report a problem | ||
| 7/22/2022 | Pending sale | $74,900 |
Source: MRED as distributed by MLS GRID #11404278 Report a problem | ||
| 6/20/2022 | Price change | $74,900-5.8% |
Source: MRED as distributed by MLS GRID #11404278 Report a problem | ||
| 5/31/2022 | Price change | $79,500-0.5% |
Source: MRED as distributed by MLS GRID #11404278 Report a problem | ||
| 5/22/2022 | Price change | $79,900-11.1% |
Source: MRED as distributed by MLS GRID #11404278 Report a problem | ||
| 5/14/2022 | Listed for sale | $89,900 |
Source: MRED as distributed by MLS GRID #11404278 Report a problem | ||
Public tax history
Tax history is unavailable.
Neighborhood: 60914
Nearby homes
- $30,0003 bd2 ba-- sqft29 Cherry, Bourbonnais, IL 60914Sold

- $34,1002 bd2 ba980 sqft5 Cherry Ln, Bourbonnais, IL 60914Off Market
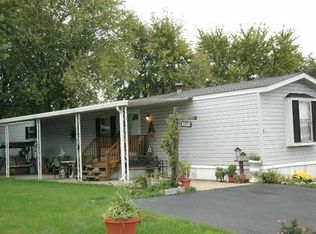
- $54,0003 bd2 ba-- sqft50 Cherry Ln, Bourbonnais, IL 60914Sold

- $53,1003 bd2 ba1.3k sqft26 Cherry Lane, Bourbonnais, IL 60914Off Market
- $47,7003 bd2 ba1.2k sqft26 Cherry, Bourbonnais, IL 60914Off Market
- $46,2003 bd2 ba1k sqft32 Cherry Lane, Bourbonnais, IL 60914Off Market
- $---- bd-- ba-- sqft48 Cherry Ln, Bourbonnais, IL 60914Off Market
- $64,8003 bd2 ba1.2k sqft25 Cherry Ln, Bourbonnais, IL 60914Off Market
Nearby schools
GreatSchools rating
- 8/10Liberty Intermediate SchoolGrades: 4-6Distance: 1.4 mi
- 4/10Bourbonnais Upper Grade CenterGrades: 7-8Distance: 1.9 mi
- 7/10Bradley-Bourbonnais Community High SchoolGrades: 9-12Distance: 3.1 mi
Schools provided by the listing agent
- District: 53
Source: MRED as distributed by MLS GRID. This data may not be complete. We recommend contacting the local school district to confirm school assignments for this home.
- Illinois
- Kankakee County
- Bourbonnais
- 60914
- 56 Cherry Ln
Nearby cities
Nearby zip codes
Other Bourbonnais Topics
