Known as ''The Painted Lady'', this distinguished Montrose home is searching for it's next owner. Steps away from downtown and all it offers from shops, coffee house, chocolate shop, famous cookies & other places to eat, you will come home to 56 Church Street and relax. Offering over 2250sqft of comfortable & impressive space with original woodwork, hardwood floors, main floor primary suite, formal dining w/den or pantry room along with a gorgeous kitchen w/Corian counters, newer appliances, fresh paint & backsplash. A tour inside will continue to many more rooms thruout with natural gas fireplace in Living room, main furnace converted to natural gas also. With central air and newer tilt in windows for easy cleaning are just a couple more great features. Outside contains a front driveway and a side parking area too, new front porch, rear deck with inground pool. The perfect blend of Victorian and modern living can be found here at 56 Church St. Come and see for yourself.
Sold for $250,000
$250,000
56 Church St, Montrose, PA 18801
4beds
2,269sqft
Residential, Single Family Residence
Built in 1900
0.32 Acres Lot
$259,100 Zestimate®
$110/sqft
$2,402 Estimated rent
Home value
$259,100
Estimated sales range
Not available
$2,402/mo
Zestimate® history
Owner options
List your home for rent
$2,402/mo
Rent Zestimate®
Find your next renter with Zillow Rental Manager. Plus, with online applications, you can quickly screen prospective tenants – for free.
$2,402/mo
Rent Zestimate®
Refinance and save
$1,676/mo
Est. payment
Refinancing to a lower rate could help reduce your monthly payments and save thousands over the life of the loan.
$1,676/mo
Est. payment
Explore your selling options
Work with a Zillow partner agent
Leverage their expertise and Zillow's premium Showcase listings to get your home seen by more buyers.
Get startedList with your own agent
Get your home in front of millions of buyers by listing it on Zillow.
Learn how to do itSell it yourself
Take full control of how buyers see your home on Zillow by listing For Sale by Owner (FSBO).
List your homeWhat's special
Natural gas fireplaceOriginal woodworkFresh paintSide parking areaFront drivewayMain floor primary suiteHardwood floors
Zillow last checked:
Listing updated:
Listed by:
JEFFREY R STROHL,
Coldwell Banker Town & Country Properties Montrose
Bought with:
JEFFREY R STROHL, RS277249
Coldwell Banker Town & Country Properties Montrose
Source: GSBR as distributed by MLS GRID,MLS#: SC251767
Facts & features
Interior
Bedrooms & bathrooms
- Bedrooms: 4
- Bathrooms: 3
- Full bathrooms: 2
- 1/2 bathrooms: 1
Rooms
- Room types: Bathroom 1, Master Bedroom, Master Bathroom, Other Room, Office, Living Room, Laundry, Kitchen, Great Room, Foyer, Eating Area, Dining Room, Den, Bedroom 3, Bedroom 2, Bathroom 2
Primary bedroom
- Area: 222.3 Square Feet
- Dimensions: 11.7 x 19
Bedroom 2
- Area: 198 Square Feet
- Dimensions: 22 x 9
Bedroom 3
- Area: 134.55 Square Feet
- Dimensions: 11.7 x 11.5
Primary bathroom
- Area: 49 Square Feet
- Dimensions: 7 x 7
Bathroom 1
- Description: Half
- Area: 18 Square Feet
- Dimensions: 3 x 6
Bathroom 2
- Area: 90.09 Square Feet
- Dimensions: 11.7 x 7.7
Den
- Description: Or Pantry Room
- Area: 91.2 Square Feet
- Dimensions: 7.6 x 12
Dining room
- Area: 139.2 Square Feet
- Dimensions: 11.6 x 12
Eating area
- Description: In Kitchen
- Area: 68 Square Feet
- Dimensions: 6.8 x 10
Foyer
- Area: 116.8 Square Feet
- Dimensions: 16 x 7.3
Great room
- Area: 152 Square Feet
- Dimensions: 19 x 8
Kitchen
- Area: 127 Square Feet
- Dimensions: 12.7 x 10
Laundry
- Area: 28 Square Feet
- Dimensions: 7 x 4
Living room
- Area: 273.6 Square Feet
- Dimensions: 14.4 x 19
Office
- Description: Or Bedroom
- Area: 125.08 Square Feet
- Dimensions: 11.8 x 10.6
Other
- Description: Sitting Room
- Area: 94.4 Square Feet
- Dimensions: 11.8 x 8
Heating
- Hot Water, Natural Gas
Cooling
- Ceiling Fan(s), Central Air
Appliances
- Included: Dishwasher, Washer, Oven, Refrigerator, Range, Dryer
- Laundry: Upper Level
Features
- Built-in Features, Master Downstairs, Entrance Foyer, High Speed Internet, Ceiling Fan(s)
- Flooring: Carpet, Tile, Hardwood
- Basement: Partial
- Attic: Finished,Walk Up
- Has fireplace: Yes
- Fireplace features: Gas, Living Room
Interior area
- Total structure area: 2,269
- Total interior livable area: 2,269 sqft
- Finished area above ground: 2,269
- Finished area below ground: 0
Property
Parking
- Total spaces: 1
- Parking features: Driveway, Off Street, See Remarks
- Garage spaces: 1
- Has uncovered spaces: Yes
Features
- Stories: 2
- Patio & porch: Deck, Porch
- Exterior features: Other
- Pool features: In Ground, Pool Cover
- Fencing: Other
Lot
- Size: 0.32 Acres
- Features: Level
Details
- Additional structures: Garage(s)
- Parcel number: 124.133,004.00,000
- Zoning: R1
Construction
Type & style
- Home type: SingleFamily
- Architectural style: Victorian
- Property subtype: Residential, Single Family Residence
Materials
- HardiPlank Type
- Foundation: Stone
- Roof: Metal
Condition
- New construction: No
- Year built: 1900
- Major remodel year: 1900
Utilities & green energy
- Electric: 200+ Amp Service
- Sewer: Public Sewer
- Water: Public
- Utilities for property: Cable Available, Sewer Connected, Water Connected, Natural Gas Connected, Electricity Connected
Community & HOA
Location
- Region: Montrose
Financial & listing details
- Price per square foot: $110/sqft
- Tax assessed value: $45,600
- Annual tax amount: $3,422
- Date on market: 4/19/2025
- Cumulative days on market: 69 days
- Listing terms: Cash,VA Loan,FHA,Conventional
- Electric utility on property: Yes
- Road surface type: Asphalt
Price history
| Date | Event | Price |
|---|---|---|
| 8/7/2025 | Sold | $250,000-3.8%$110/sqft |
Source:  GSBR as distributed by MLS GRID #SC251767 Report a problem GSBR as distributed by MLS GRID #SC251767 Report a problem | ||
| 6/27/2025 | Pending sale | $259,900$115/sqft |
Source: GSBR as distributed by MLS GRID #SC251767 Report a problem | ||
| 5/30/2025 | Price change | $259,900-1.9%$115/sqft |
Source: GSBR as distributed by MLS GRID #SC251767 Report a problem | ||
| 4/19/2025 | Listed for sale | $265,000+10.5%$117/sqft |
Source: GSBR as distributed by MLS GRID #SC251767 Report a problem | ||
| 2/29/2024 | Sold | $239,900$106/sqft |
Source: GSBR as distributed by MLS GRID #23448 Report a problem | ||
| 12/3/2023 | Pending sale | $239,900$106/sqft |
Source: GSBR as distributed by MLS GRID #23-448 Report a problem | ||
| 11/22/2023 | Listed for sale | $239,900$106/sqft |
Source: GSBR as distributed by MLS GRID #23-448 Report a problem | ||
| 10/2/2023 | Pending sale | $239,900$106/sqft |
Source: GSBR as distributed by MLS GRID #23-448 Report a problem | ||
| 9/11/2023 | Listed for sale | $239,900-4%$106/sqft |
Source: GSBR as distributed by MLS GRID #23-448 Report a problem | ||
| 9/1/2023 | Listing removed | -- |
Source: GSBR as distributed by MLS GRID #23-448 Report a problem | ||
| 2/11/2023 | Listed for sale | $249,900$110/sqft |
Source: GSBR as distributed by MLS GRID #23-448 Report a problem | ||
| 12/1/2022 | Listing removed | -- |
Source: GSBR as distributed by MLS GRID #21-3726 Report a problem | ||
| 7/20/2022 | Price change | $249,900-10.7%$110/sqft |
Source: GSBR as distributed by MLS GRID #21-3726 Report a problem | ||
| 4/18/2022 | Price change | $279,900-3.4%$123/sqft |
Source: GSBR as distributed by MLS GRID #21-3726 Report a problem | ||
| 12/4/2021 | Price change | $289,900-3.3%$128/sqft |
Source: GSBR as distributed by MLS GRID #21-3726 Report a problem | ||
| 8/17/2021 | Listed for sale | $299,900+14.2%$132/sqft |
Source: GSBR as distributed by MLS GRID #21-3726 Report a problem | ||
| 5/24/2013 | Sold | $262,500-7.9%$116/sqft |
Source:  GBMLS #186981 Report a problem GBMLS #186981 Report a problem | ||
| 11/17/2012 | Listing removed | $284,900$126/sqft |
Source: Mooney Realty #12-2286 Report a problem | ||
| 5/19/2012 | Listed for sale | $284,900$126/sqft |
Source: Mooney Realty #12-2286 Report a problem | ||
Public tax history
| Year | Property taxes | Tax assessment |
|---|---|---|
| 2025 | $4,010 +10.6% | $45,600 +1.1% |
| 2024 | $3,625 +7.1% | $45,100 |
| 2023 | $3,385 | $45,100 |
| 2022 | $3,385 | $45,100 |
| 2021 | $3,385 -2.6% | $45,100 |
| 2020 | $3,475 +10656.7% | $45,100 |
| 2019 | $32 | $45,100 |
| 2018 | $32 | $45,100 |
| 2017 | -- | $45,100 |
| 2016 | $45,100 +9423.8% | $45,100 |
| 2015 | $474 | $45,100 |
| 2014 | -- | $45,100 |
| 2013 | -- | $45,100 |
| 2012 | -- | $45,100 +15.9% |
| 2011 | -- | $38,900 |
| 2010 | -- | $38,900 |
Find assessor info on the county website
Neighborhood: 18801
Nearby homes
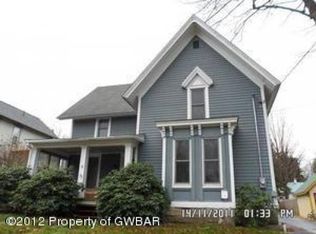
- $224,8003 bd2 ba2.3k sqft62 Church St, Montrose, PA 18801Off Market
- $188,100-- bd-- ba-- sqft34 Church St, Montrose, PA 18801Off Market
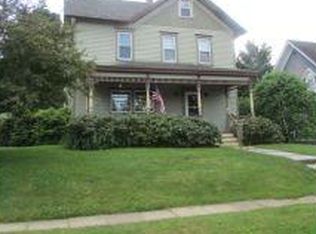
- $262,300-- bd-- ba-- sqft80 Church St, Montrose, PA 18801Off Market
- $--2 bd1 ba1k sqft53 Pickett St, Montrose, PA 18801Off Market
- $234,500-- bd3 ba2.4k sqft66 Church St, Montrose, PA 18801Off Market
- $7,600-- bd-- ba-- sqft90 Church St, Montrose, PA 18801Off Market
- $192,500-- bd-- ba-- sqft44 Mitchell Hl, Montrose, PA 18801Off Market
- $202,3003 bd1 ba1k sqft47 Pickett St, Montrose, PA 18801Off Market
Nearby schools
GreatSchools rating
- 6/10Lathrop Street El SchoolGrades: K-6Distance: 0.9 mi
- 6/10Montrose Area Junior-Senior High SchoolGrades: 7-12Distance: 1.9 mi


Get pre-qualified for a loan
At Zillow Home Loans, we can pre-qualify you in as little as 5 minutes with no impact to your credit score.An equal housing lender. NMLS #10287.
- Pennsylvania
- Susquehanna County
- Montrose
- 18801
- 56 Church St
Nearby cities
Nearby zip codes
Other Montrose Topics
