Skip main navigation
Off market
  • $900,300

    56 Churchill Ave #1, Arlington, MA 02476

    3beds
    2,011sqft
    Condo
    Built in 1933
    -- sqft lot
    $900,300 Zestimate®
    $448/sqft
    $4,558 Estimated rent

    Home value

    $900,300

    $846,000 - $954,000

    $4,558/mo

    Zestimate® history
    Loading
    Loading...

    Owner options

    List your home for rent

    $4,558/mo

    Rent Zestimate®

    Find your next renter with Zillow Rental Manager. Plus, with online applications, you can quickly screen prospective tenants – for free.

    Learn more

    $4,558/mo

    Rent Zestimate®

    Refinance and save

    $5,850/mo

    Est. payment

    Refinancing to a lower rate could help reduce your monthly payments and save thousands over the life of the loan.

    See today's rates

    $5,850/mo

    Est. payment

    Explore your selling options

    Work with a Zillow partner agent

    Leverage their expertise and Zillow's premium Showcase listings to get your home seen by more buyers.

    Get started

    List with your own agent

    Get your home in front of millions of buyers by listing it on Zillow.

    Learn how to do it

    Sell it yourself

    Take full control of how buyers see your home on Zillow by listing For Sale by Owner (FSBO).

    List your home

    What's special

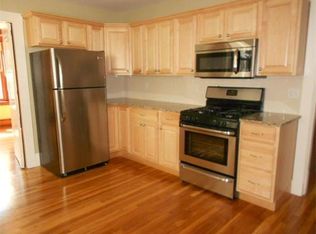
    Jason Heights three bedroom townhouse condo steps to Mass Ave, Robbins Library, Whole Foods, and Menotomy Rocks Park. You'll fall in love with the oversized living room, wood burning fireplace, period details, and the 2013 renovated open concept kitchen and dining room. The kitchen has white cabinets, gas range with direct vent fan, SS appliances, granite counters, excellent storage and workspace. There's a heated sunroom off the kitchen overlooking the lovely landscaped yard. Second floor offers three bedrooms and a classic 1930's bath. Two bedrooms are oversized and will accommodate a king bed. The lower level offers a media room/play room with a fieldstone fireplace. 100 amp electrical panel, 2019 painted exterior, 2008 roof, most windows are vinyl clad. Pet friendly association. One car garage under and one car parking in driveway. Hardwood floors, dentil molding in LR, DR with hutch. Great sunlight, deck, Brackett/Bishop buffer zone. Larger than many homes in this price point!

    This property is off market, which means it's not currently listed for sale or rent on Zillow. This may be different from what's available on other websites or public sources.

    Facts & features

    Interior

    Bedrooms & bathrooms
    • Bedrooms: 3
    • Bathrooms: 2
    • Full bathrooms: 1
    • 1/2 bathrooms: 1
    Heating
    • Baseboard, Forced air, Electric, Gas, Oil
    Appliances
    • Included: Dishwasher, Dryer, Garbage disposal, Range / Oven, Refrigerator, Washer
    Features
    • Cable Available, French Doors, Internet Available - Broadband
    • Flooring: Tile, Hardwood, Laminate
    Interior area
    • Total interior livable area: 2,011 sqft

    Property

    Parking
    • Total spaces: 1
    • Parking features: Garage - Attached
    Features
    • Exterior features: Shingle (Not Wood), Stone, Wood
    Details
    • Parcel number: ARLIM132AB0003L00561

    Construction

    Type & style
    • Home type: Condo
    Materials
    • Frame
    • Roof: Asphalt
    Condition
    • Year built: 1933

    Community & HOA

    HOA
    • Has HOA: Yes
    • HOA fee: $261 monthly
    Location
    • Region: Arlington

    Financial & listing details

    • Price per square foot: $448/sqft
    • Tax assessed value: $729,000
    • Annual tax amount: $7,851

    Price history

    DateEventPrice
    11/5/2020Sold$722,000-3.1%$359/sqft
    Source: Public Record Report a problem
    9/10/2020Listed for sale$745,000+88.6%$370/sqft
    Source: Leading Edge Real Estate #72723891 Report a problem
    2/15/2007Sold$395,000$196/sqft
    Source: Public Record Report a problem

    Public tax history

    YearProperty taxesTax assessment
    2025$7,851 +4.5%$729,000 +2.7%
    2024$7,516 -2.2%$709,700 +3.5%
    2023$7,687 +1.1%$685,700 +3%
    2022$7,605 +3.8%$665,900 +3.1%
    2021$7,327 +4.1%$646,100 +1.6%
    2020$7,036 +12%$636,200 +14.1%
    2019$6,280 +5.1%$557,700 +13.2%
    2018$5,974 +6.1%$492,500 +9.8%
    2017$5,632 -1.9%$448,400
    2016$5,740 +2.4%$448,400 +8.3%
    2015$5,608 +3.5%$413,900 +5.3%
    2014$5,419 +1.3%$393,000
    2013$5,349 +7.3%$393,000 +7.6%
    2012$4,987 +10.1%$365,100
    2011$4,531 +2.5%$365,100
    2010$4,421 +0%$365,100 -1.5%
    2009$4,419 $370,700
    Find assessor info on the county website

    Neighborhood: 02476

    Nearby schools

    GreatSchools rating
    Schools provided by the listing agent
    • Elementary: Bishop/Brackett
    • Middle: Ottoson
    • High: AHS

    Source: The MLS. This data may not be complete. We recommend contacting the local school district to confirm school assignments for this home.

    Get a cash offer in 3 minutes
    Find out how much your home could sell for in as little as 3 minutes with a no-obligation cash offer.
    Estimated market value
    $900,300
    Get a cash offer in 3 minutes
    Find out how much your home could sell for in as little as 3 minutes with a no-obligation cash offer.
    Estimated market value
    $900,300