We have a winner! Thoughtfully customized Bellegrass home checks all the boxes you didn't even think to check! You can even charge your EVs and safely dodge tornadoes here! Conveniently located in the front of the neighborhood near a cul-de-sac on an above average lot with plenty of fenced yard space and thoughtfully designed landscaping with 4-zone sprinkler system. There's a tornado bunker for seven in the garage floor! Super versatile floor plan with 2 bedrooms, 2 baths on the main level, 2 bedrooms, 1 bath on the upper level. Heart pine floors grace the entire home with the exception of wet & utility areas which are tile. Gourmet kitchen is upgraded with rich marble counters, Wolf induction cooktop, & Thermador dishwasher, plus large walk-in pantry. Luxury primary suite, bath area, and walk-in closets. 2nd/guest bath was upgraded by owners with a custom zero-entry shower. Main entrance foyer welcomes you with 2-story ceilings and stairwell with contemporary wrought-iron railing leading to 2 large bedrooms with walk-in closets. Other added benefits: Two level-2 EV chargers in garage, extra insulation installed in attic, HVAC units regularly maintained and under service contract with Bennett Heating & Air for the duration of current ownership, camera & security system (monitoring not included), screened side porch, covered front porch, and much more! Newly added door to access the back yard from the garage!
Sold
Price Unknown
56 Cinnamon Fern Ln, Hattiesburg, MS 39402
4beds
2,604sqft
Single Family Residence, Residential
Built in 2018
-- sqft lot
$476,500 Zestimate®
$--/sqft
$2,876 Estimated rent
Home value
$476,500
$386,000 - $586,000
$2,876/mo
Zestimate® history
Owner options
List your home for rent
$2,876/mo
Rent Zestimate®
Find your next renter with Zillow Rental Manager. Plus, with online applications, you can quickly screen prospective tenants – for free.
$2,876/mo
Rent Zestimate®
Refinance and save
Refinancing to a lower rate could help reduce your monthly payments and save thousands over the life of the loan.
Explore your selling options
Work with a Zillow partner agent
Leverage their expertise and Zillow's premium Showcase listings to get your home seen by more buyers.
Get startedList with your own agent
Get your home in front of millions of buyers by listing it on Zillow.
Learn how to do itSell it yourself
Take full control of how buyers see your home on Zillow by listing For Sale by Owner (FSBO).
List your homeWhat's special
Zillow last checked:
Listing updated:
Listed by:
Adam P. Watkins 601-545-3900,
The All-Star Team Inc
Bought with:
Allison Deus, 22667
TAD Real Estate Agency
Source: HSMLS,MLS#: 141799
Facts & features
Interior
Bedrooms & bathrooms
- Bedrooms: 4
- Bathrooms: 3
- Full bathrooms: 3
Bedroom 1
- Description: Heart pine floors; upgraded fan/light
- Level: First
Bedroom 2
- Description: Heart pine floors; upgraded fan/light
- Level: First
Bedroom 3
- Description: Heart pine floors; upgraded fan/light
- Level: Second
Bedroom 4
- Description: Heart pine floors; upgraded fan/light
- Level: Second
Bathroom 1
- Description: Primary suite with custom shower separate tub
- Level: First
Bathroom 2
- Description: Upgraded zero entry custom shower
- Level: First
Bathroom 3
- Description: Compartmentalized; marble counter, tub/shower combo
- Level: Second
Breakfast
- Level: First
Dining room
- Description: Heart pine floors overlooks screened porch
- Level: First
Foyer
- Description: 2-story foyer; wrought iron staircase
- Level: First
Great room
- Description: Heart pine floors; built-in entertainment center
- Level: First
Kitchen
- Description: Wolf induction cooktop; Thermador DW; marble counters
- Level: First
Utility room
- Description: Super-sized/ marble floors/ utility sink
- Level: First
Cooling
- Heat Pump
Appliances
- Included: Other, Built-In Electric Oven
Features
- Ceiling Fan(s), Other, Walk-In Closet(s), High Ceilings, Granite Counters, Kitchen Island
- Flooring: Other, Wood, Ceramic Tile
- Windows: Thermopane Windows
- Attic: Pull Down Stairs,Floored,Walk-in Attic Storge
- Has fireplace: No
Interior area
- Total structure area: 2,604
- Total interior livable area: 2,604 sqft
Property
Parking
- Parking features: Paved, Garage with door
Accessibility
- Accessibility features: Walk-In/Slide-In Tubs, Zero Entry Showers, Caregiver Bedroom and Bath, First Floor Master Bedroom, Comfort Height Commodes, Higher Outlets
Features
- Levels: One and One Half
- Stories: 1
- Patio & porch: Covered, Porch
- Exterior features: Sidewalks, In-Ground Sprklr Sys
Lot
- Dimensions: 155.2' x 75' x 151.3' x 75.1'
- Features: Cul-De-Sac, Other, Level, Wooded, Subdivision
Details
- Parcel number: 107226016023
Construction
Type & style
- Home type: SingleFamily
- Property subtype: Single Family Residence, Residential
Materials
- Cement Siding
- Foundation: Slab
- Roof: Architectural
Condition
- Year built: 2018
Utilities & green energy
- Sewer: Private Sewer
- Water: Community Water
Green energy
- Energy efficient items: Insulation
Community & HOA
Community
- Security: Security System
- Subdivision: Bellegrass
Location
- Region: Hattiesburg
Financial & listing details
- Tax assessed value: $321,040
- Annual tax amount: $2,335
- Date on market: 3/21/2025
Price history
| Date | Event | Price |
|---|---|---|
| 6/17/2025 | Sold | -- |
Source:  HSMLS #141799 Report a problem HSMLS #141799 Report a problem | ||
| 5/24/2025 | Contingent | $485,000$186/sqft |
Source: HSMLS #141799 Report a problem | ||
| 5/19/2025 | Price change | $485,000-2%$186/sqft |
Source: HSMLS #141799 Report a problem | ||
| 3/21/2025 | Listed for sale | $495,000+45.6%$190/sqft |
Source: HSMLS #141799 Report a problem | ||
| 4/19/2018 | Sold | -- |
Source: Agent Provided Report a problem | ||
| 3/27/2018 | Pending sale | $340,000$131/sqft |
Source: Porch Light Properties, LLC #109642 Report a problem | ||
| 12/19/2017 | Listed for sale | $340,000$131/sqft |
Source: Porch Light Properties, LLC #109642 Report a problem | ||
Public tax history
| Year | Property taxes | Tax assessment |
|---|---|---|
| 2024 | $2,336 +0.6% | $32,104 |
| 2023 | $2,321 -5.2% | $32,104 +19% |
| 2022 | $2,448 +9.4% | $26,973 +5.7% |
| 2021 | $2,238 | $25,524 |
| 2020 | $2,238 +477.7% | $25,524 |
| 2019 | $387 | $25,524 +718.1% |
| 2018 | $387 | $3,120 |
| 2017 | $387 | $3,120 |
| 2015 | $387 | $3,120 |
| 2014 | -- | $3,120 |
| 2013 | -- | $3,120 |
| 2012 | -- | $3,120 |
| 2011 | -- | $3,120 |
| 2010 | $381 +302.1% | $3,120 +300% |
| 2009 | $95 +1% | $780 |
| 2008 | $94 | $780 |
Find assessor info on the county website
Neighborhood: 39402
Nearby homes
- $462,0004 bd3 ba-- sqft56 Cinnamon Fern Cir, Hattiesburg, MS 39402Off Market
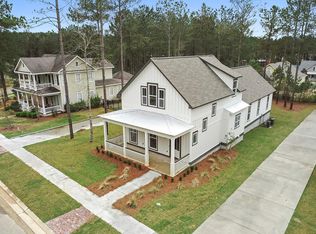
- $400,7003 bd3 ba2.5k sqft50 Cinnamon Fern Ln, Hattiesburg, MS 39402Off Market
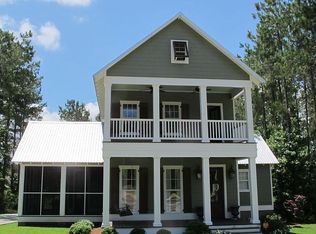
- $397,0004 bd3 ba2 sqft70 Cinnamon Fern Ln, Hattiesburg, MS 39402Off Market
- $10,400-- sqft40 Cinnamon Fern Ln, Hattiesburg, MS 39402Off Market
- $---- sqft40 Cinnamon Fern, Hattiesburg, MS 39402Off Market
- $--3 bd3 ba2.4k sqft57 Cinnamon Fern Ln, Hattiesburg, MS 39402Sold
- $389,9004 bd3 ba-- sqft51 Cinnamon Fern Cir, Hattiesburg, MS 39402For Sale
- $368,5003 bd3 ba2.1k sqft13 Persimmon Cir, Hattiesburg, MS 39402Off Market
Nearby schools
GreatSchools rating
- 6/10Bellevue Elementary SchoolGrades: PK-5Distance: 3.1 mi
- 6/10Oak Grove Middle SchoolGrades: 6-8Distance: 3.2 mi
- 9/10Oak Grove High SchoolGrades: 9-12Distance: 4.2 mi
Sell for more on Zillow
Get a Zillow Showcase℠ listing at no additional cost and you could sell for .
$476,500
2% more
+$9,530
With Zillow Showcase(estimated)
$486,030
- Mississippi
- Lamar County
- Hattiesburg
- 39402
- 56 Cinnamon Fern Ln
Nearby cities
Nearby neighborhoods
Nearby zip codes
Other Hattiesburg Topics
