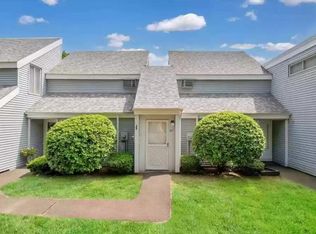
WATERFRONT LIVING! This beautiful, move-in ready condo offers pond views, a private entrance, one level living with laundry in unit, low condo fees, plenty of visitor parking, is pet friendly and FHA approved!! Warm weather is around the corner, and you will love the pool, clubhouse, tennis courts and the basketball court. This condo also features a spiral staircase that leads to a space that can be used as an office, hobby area, storage, bedroom, etc. Freshly repainted throughout and brand-new carpeting along with a newer vanity and toilet makes everything feel new! Situated in the popular ORCHARD HILL DISTRICT and just minutes to I-84, I-291, Costco, Whole Foods, Club Studio, Evergreen Walk and Buckland Mall. Sale contingent on seller finding a home.
Sold for $215,000
Zillow last checked:
Listing updated:
Bought with:
Jessica G. Martin, REB.0793283
Maverick Realty
Source: Smart MLS,MLS#: 24171231
Price history
| Date | Event | Price |
|---|---|---|
| 8/3/2026 | Sold | $215,000+7.6%$190/sqft |
Source:  Smart MLS #24171231 Report a problem Smart MLS #24171231 Report a problem | ||
| 7/21/2026 | Pending sale | $199,900$177/sqft |
Source: Smart MLS #24171231 Report a problem | ||
| 5/11/2026 | Contingent | $199,900$177/sqft |
Source:  Berkshire Hathaway HomeServices New England Properties #24171231 Report a problem Berkshire Hathaway HomeServices New England Properties #24171231 Report a problem | ||
| 5/9/2026 | Listed for sale | $199,900+52.6%$177/sqft |
Source: Smart MLS #24171231 Report a problem | ||
| 4/30/2021 | Sold | $131,000-2.9%$116/sqft |
Source: Smart MLS #170373961 Report a problem | ||
| 3/1/2021 | Contingent | $134,900$119/sqft |
Source: Smart MLS #170373961 Report a problem | ||
| 2/24/2021 | Listed for sale | $134,900+3.8%$119/sqft |
Source: Smart MLS #170373961 Report a problem | ||
| 12/1/2011 | Listing removed | $950$1/sqft |
Source: Coldwell Banker Report a problem | ||
| 11/1/2011 | Listed for rent | $950$1/sqft |
Source: Coldwell Banker Report a problem | ||
| 8/5/2008 | Sold | $130,000$115/sqft |
Source: Smart MLS #G492049 Report a problem | ||
Nearby homes
- $--2 bd1 ba1.1k sqft57 Cinnamon Spgs UNIT 57, South Windsor, CT 06074Off Market

- $--2 bd1 ba1.1k sqft61 Cinnamon Spgs UNIT 61, South Windsor, CT 06074Off Market

- $212,3002 bd1 ba975 sqft87 Cinnamon Spgs, South Windsor, CT 06074Off Market
- $--2 bd1 ba1k sqft87 Cinnamon Spgs UNIT 87, South Windsor, CT 06074Off Market


Get pre-qualified for a loan
At Zillow Home Loans, we can pre-qualify you in as little as 5 minutes with no impact to your credit score.An equal housing lender. NMLS #10287.
