This beautiful Ashley Ranch has all the work done and is ready for you. Refinished hardwood floors on main level with custom kitchen opening into the great room, plus 2 bedrooms & new tile bath on main level. Primary suite with custom double shower, walk in closet, and built ins. Finished basement with 2 egresses, plus workshop, laundry & storage area. New windows, insulation, electrical, on-demand hot water heater and generator hook up (full list under docs). Corner lot with fully fenced in yard, shed and 2 car garage.
Closed
$420,000
56 Coachman Drive, Ballston Spa, NY 12020
3beds
1,389sqft
Single Family Residence, Residential
Built in 1967
0.38 Acres Lot
$445,700 Zestimate®
$302/sqft
$2,421 Estimated rent
Home value
$445,700
$410,000 - $486,000
$2,421/mo
Zestimate® history
Owner options
List your home for rent
$2,421/mo
Rent Zestimate®
Find your next renter with Zillow Rental Manager. Plus, with online applications, you can quickly screen prospective tenants – for free.
$2,421/mo
Rent Zestimate®
Refinance and save
$2,735/mo
Est. payment
Refinancing to a lower rate could help reduce your monthly payments and save thousands over the life of the loan.
$2,735/mo
Est. payment
Explore your selling options
Work with a Zillow partner agent
Leverage their expertise and Zillow's premium Showcase listings to get your home seen by more buyers.
Get startedList with your own agent
Get your home in front of millions of buyers by listing it on Zillow.
Learn how to do itSell it yourself
Take full control of how buyers see your home on Zillow by listing For Sale by Owner (FSBO).
List your homeWhat's special
Finished basementWalk in closetLaundry and storage areaPrimary suiteBuilt insDouble showerGreat room
Zillow last checked:
Listing updated:
Listed by:
JoAnn Potrzuski Cassidy 518-470-3281,
Julie & Co Realty LLC
Bought with:
Alex Cooley, 10401282654
Compass Greater NY, LLC
Source: Global MLS,MLS#: 202516766
Facts & features
Interior
Bedrooms & bathrooms
- Bedrooms: 3
- Bathrooms: 2
- Full bathrooms: 2
Bedroom
- Level: First
Bedroom
- Level: First
Bedroom
- Level: Second
Family room
- Level: Basement
Great room
- Level: First
Kitchen
- Level: First
Office
- Level: Basement
Heating
- Forced Air
Cooling
- Central Air
Appliances
- Included: Dishwasher, Dryer, Range, Refrigerator, Tankless Water Heater, Washer
- Laundry: In Basement, Laundry Room
Features
- Walk-In Closet(s), Built-in Features, Ceramic Tile Bath
- Flooring: Tile, Wood, Carpet
- Windows: Blinds, Curtain Rods
- Basement: Finished,Interior Entry
Interior area
- Total structure area: 1,389
- Total interior livable area: 1,389 sqft
- Finished area above ground: 1,389
- Finished area below ground: 600
Property
Parking
- Total spaces: 6
- Parking features: Off Street, Paved, Attached, Driveway, Garage Door Opener
- Garage spaces: 2
- Has uncovered spaces: Yes
Features
- Patio & porch: Front Porch, Patio
- Exterior features: Lighting
- Fencing: Wood,Back Yard,Fenced,Gate,Perimeter
Lot
- Size: 0.38 Acres
- Features: Level, Corner Lot
Details
- Additional structures: Shed(s)
- Parcel number: 190.15212
- Special conditions: Standard
Construction
Type & style
- Home type: SingleFamily
- Architectural style: Ranch
- Property subtype: Single Family Residence, Residential
Materials
- Vinyl Siding
- Roof: Asphalt
Condition
- Updated/Remodeled
- New construction: No
- Year built: 1967
Utilities & green energy
- Sewer: Septic Tank
- Water: Public
Community & HOA
HOA
- Has HOA: No
Location
- Region: Ballston Spa
Financial & listing details
- Price per square foot: $302/sqft
- Tax assessed value: $330,579
- Annual tax amount: $4,657
- Date on market: 5/7/2025
Price history
| Date | Event | Price |
|---|---|---|
| 6/3/2025 | Sold | $420,000+5.3%$302/sqft |
Source:  Global MLS #202516766 Report a problem Global MLS #202516766 Report a problem | ||
| 5/11/2025 | Pending sale | $399,000$287/sqft |
Source: Global MLS #202516766 Report a problem | ||
| 5/7/2025 | Listed for sale | $399,000+141.8%$287/sqft |
Source: Global MLS #202516766 Report a problem | ||
| 6/30/2009 | Sold | $165,000-2.9%$119/sqft |
Source: Global MLS #29105736 Report a problem | ||
| 4/11/2009 | Listed for sale | $169,900$122/sqft |
Source: Weichert Realtors** #29105736 Report a problem | ||
Public tax history
| Year | Property taxes | Tax assessment |
|---|---|---|
| 2025 | -- | $200,000 |
| 2024 | -- | $200,000 |
| 2023 | -- | $200,000 |
| 2022 | -- | $200,000 |
| 2021 | -- | $200,000 |
| 2020 | -- | $200,000 |
| 2019 | -- | $200,000 |
| 2018 | -- | $200,000 |
| 2017 | $3,694 +474.5% | $200,000 |
| 2016 | $643 +18.7% | $200,000 +11.1% |
| 2015 | $542 +11% | $180,000 +26.8% |
| 2014 | $488 | $142,000 |
| 2013 | -- | $142,000 |
| 2012 | -- | $142,000 |
| 2011 | -- | $142,000 |
| 2010 | -- | $142,000 |
| 2009 | -- | $142,000 |
| 2008 | -- | $142,000 |
| 2007 | -- | $142,000 |
| 2006 | -- | $142,000 +19.7% |
| 2005 | -- | $118,600 |
| 2004 | -- | $118,600 +7.2% |
| 2003 | -- | $110,600 +10.5% |
| 2002 | -- | $100,100 +5% |
| 2001 | -- | $95,300 +5% |
| 2000 | -- | $90,800 |
Find assessor info on the county website
Neighborhood: 12020
Nearby homes
- $369,9003 bd2 ba916 sqft54 Coachman Dr, Ballston Spa, NY 12020Off Market
- $348,9003 bd1 ba1.6k sqft10 Grey Birch Trl, Ballston Spa, NY 12020Off Market
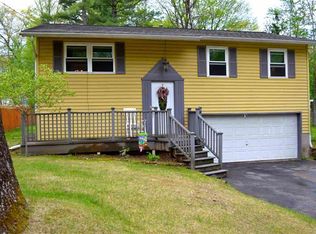
- $314,1003 bd1 ba1k sqft52 Coachman Dr, Ballston Spa, NY 12020Off Market
- $400,0004 bd2 ba1.8k sqft9 Grey Birch Trl, Ballston Spa, NY 12020Off Market

- $316,3003 bd2 ba1.3k sqft7 Grey Birch Trl, Ballston Spa, NY 12020Off Market
- $349,9003 bd3 ba936 sqft11 Greybirch Tr, Milton, NY 12020For Sale
- $353,7003 bd1 ba1.3k sqft43 Coachman Dr, Ballston Spa, NY 12020Off Market
- $359,7004 bd2 ba1.8k sqft12 Grey Birch Trl, Ballston Spa, NY 12020Off Market
Nearby schools
GreatSchools rating
- 8/10Milton Terrace North Elementary SchoolGrades: K-5Distance: 2.7 mi
- 7/10Ballston Spa Middle SchoolGrades: 6-8Distance: 3.2 mi
- 6/10Ballston Spa Senior High SchoolGrades: 9-12Distance: 3.3 mi
Schools provided by the listing agent
- High: Ballston Spa
Source: Global MLS. This data may not be complete. We recommend contacting the local school district to confirm school assignments for this home.
Sell for more on Zillow
Get a Zillow Showcase℠ listing at no additional cost and you could sell for .
$445,700
2% more
+$8,914
With Zillow Showcase(estimated)
$454,614
- New York
- Saratoga County
- Ballston Spa
- 12020
- 56 Coachman Drive
Nearby cities
Nearby neighborhoods
Nearby zip codes
Other Ballston Spa Topics
