This impeccably maintained, one-owner home offers a blend of country living and modern convenience with NO HOA! Situated on 3.11 acres just 1.8 miles off Route 17 and Holly Corner, with easy access to amenities such as shopping, dining, wineries and breweries, hiking trails, fishing or kayaking at Lake Mooney and Downtown Fredericksburg. This property combines the tranquility of rural life with proximity to urban comforts. With over $300k in upgrades added since it was built, and the big-ticket items replaced in the past 5 years, you can move right in - worry free! Upgrades include HVAC (2022), Driveway (2023), Roof on the house and shed (2021), water filtration system (2019), Well system (2020), all exterior doors (2022), kitchen appliances (2022) and refinished hardwood floors (2023). Ask me for a list of exact details for all of the upgrades and brands! All upgrades were done for the owner, and completed with great quality that shows! 56 Coakley features 3 bedrooms on the upper level and 2 full bathrooms. The basement is set up to be a completely separate unit, whether you want to use it as an in-law suite or rent it out! It has a separate entrance, 2 (ntc) bedrooms, a full bathroom, a brand new eat-in kitchenette, a large rec room, an office area, and a 2nd set of laundry hook-ups! On the main level the primary bedroom hosts a luxury private bathroom with a stand-alone tub, a stand-up shower, 2 vanities with sinks, and 2 walk-in closets. The hardwood floors extend throughout the entire main level. The 2 guest bedrooms are on the opposite side of the home and share a hall bathroom. The main living area includes an office or formal living room on the front of the home, a formal dining room, a large family room with vaulted ceilings and a gas fireplace that is open to the kitchen with granite countertops, stainless steel appliances, a breakfast bar and a sitting area. This home includes a whole house generator and a centrally located multi-room LAN and video management system so multiple people can be working from home with no interruption in service! For a home that has it all, book your tour today!
Sold for $791,000
$791,000
56 Coakley Ln, Fredericksburg, VA 22406
5beds
4,216sqft
Single Family Residence
Built in 2001
3.11 Acres Lot
$798,800 Zestimate®
$188/sqft
$3,553 Estimated rent
Home value
$798,800
$759,000 - $839,000
$3,553/mo
Zestimate® history
Owner options
List your home for rent
$3,553/mo
Rent Zestimate®
Find your next renter with Zillow Rental Manager. Plus, with online applications, you can quickly screen prospective tenants – for free.
$3,553/mo
Rent Zestimate®
Refinance and save
$4,666/mo
Est. payment
Refinancing to a lower rate could help reduce your monthly payments and save thousands over the life of the loan.
$4,666/mo
Est. payment
Explore your selling options
Work with a Zillow partner agent
Leverage their expertise and Zillow's premium Showcase listings to get your home seen by more buyers.
Get startedList with your own agent
Get your home in front of millions of buyers by listing it on Zillow.
Learn how to do itSell it yourself
Take full control of how buyers see your home on Zillow by listing For Sale by Owner (FSBO).
List your homeWhat's special
Gas fireplaceLarge rec roomLarge family roomLuxury private bathroomOffice areaCountry livingWell system
Zillow last checked:
Listing updated:
Listed by:
Danielle Carter 609-304-5495,
Redfin Corporation
Bought with:
Bettina Grein, 0225047949
Grein Group LLC
Source: Bright MLS,MLS#: VAST2028416
Facts & features
Interior
Bedrooms & bathrooms
- Bedrooms: 5
- Bathrooms: 3
- Full bathrooms: 3
- Main level bathrooms: 2
- Main level bedrooms: 3
Basement
- Description: Percent Finished: 100.0
- Area: 2086
Heating
- Heat Pump, Zoned, Programmable Thermostat, Electric, Propane
Cooling
- Heat Pump, Zoned, Electric
Appliances
- Included: Microwave, Built-In Range, Dishwasher, Disposal, Refrigerator, Stainless Steel Appliance(s), Water Conditioner - Owned, Tankless Water Heater, Water Treat System, Water Heater
- Laundry: Main Level, Washer In Unit, Dryer In Unit
Features
- Air Filter System, Combination Dining/Living, Crown Molding, Breakfast Area, Efficiency, Entry Level Bedroom, Floor Plan - Traditional, Formal/Separate Dining Room, Kitchen - Efficiency, Kitchen - Gourmet, Pantry, Recessed Lighting, Bathroom - Stall Shower, Upgraded Countertops, Walk-In Closet(s), Bar, Ceiling Fan(s), Dry Wall, 9'+ Ceilings
- Flooring: Hardwood, Engineered Wood, Ceramic Tile, Wood
- Doors: Insulated
- Windows: Double Pane Windows, Bay/Bow, Window Treatments
- Basement: Full,Connecting Stairway,Finished,Heated,Interior Entry,Exterior Entry,Walk-Out Access,Windows
- Has fireplace: No
Interior area
- Total structure area: 4,216
- Total interior livable area: 4,216 sqft
- Finished area above ground: 2,130
- Finished area below ground: 2,086
Property
Parking
- Total spaces: 2
- Parking features: Garage Door Opener, Garage Faces Front, Asphalt, Private, Driveway, Off Street, Attached
- Attached garage spaces: 2
- Has uncovered spaces: Yes
Accessibility
- Accessibility features: None
Features
- Levels: Two
- Stories: 2
- Patio & porch: Deck, Patio
- Exterior features: Extensive Hardscape, Lighting, Flood Lights, Rain Gutters, Storage
- Pool features: None
- Fencing: Vinyl,Picket
- Has view: Yes
- View description: Garden, Trees/Woods
- Frontage type: Road Frontage
Lot
- Size: 3.11 Acres
- Features: Backs to Trees, Cleared, Front Yard, Landscaped, Level, Rear Yard, SideYard(s), Wooded, Rural, Clay
Details
- Additional structures: Above Grade, Below Grade
- Parcel number: 43F 2
- Zoning: A1
- Special conditions: Standard
Construction
Type & style
- Home type: SingleFamily
- Architectural style: Ranch/Rambler,Traditional
- Property subtype: Single Family Residence
Materials
- Vinyl Siding
- Foundation: Block
- Roof: Architectural Shingle
Condition
- New construction: No
- Year built: 2001
- Major remodel year: 2018
Utilities & green energy
- Electric: 200+ Amp Service, Generator
- Sewer: Private Septic Tank
- Water: Well
- Utilities for property: Cable Available, Electricity Available, Phone Available, Propane
Green energy
- Energy efficient items: HVAC
Community & HOA
Community
- Security: Security System, Smoke Detector(s)
- Subdivision: Chapalita
HOA
- Has HOA: No
Location
- Region: Fredericksburg
Financial & listing details
- Price per square foot: $188/sqft
- Tax assessed value: $517,300
- Annual tax amount: $4,397
- Date on market: 4/10/2024
- Listing agreement: Exclusive Right To Sell
- Listing terms: Cash,Conventional,VA Loan
- Inclusions: Mitsubishi Split Ac / Heater
- Ownership: Fee Simple
- Road surface type: Black Top, Paved
Price history
| Date | Event | Price |
|---|---|---|
| 5/17/2024 | Sold | $791,000-1.1%$188/sqft |
Source:  Bright MLS #VAST2028416 Report a problem Bright MLS #VAST2028416 Report a problem | ||
| 4/19/2024 | Contingent | $799,900$190/sqft |
Source: Bright MLS #VAST2028416 Report a problem | ||
| 4/10/2024 | Listed for sale | $799,900-2.2%$190/sqft |
Source: Bright MLS #VAST2028416 Report a problem | ||
| 10/16/2023 | Listing removed | $817,500$194/sqft |
Source: Bright MLS #VAST2023220 Report a problem | ||
| 9/1/2023 | Price change | $817,500-3%$194/sqft |
Source: Bright MLS #VAST2023220 Report a problem | ||
| 7/21/2023 | Price change | $842,500-1.2%$200/sqft |
Source: Bright MLS #VAST2022038 Report a problem | ||
| 6/24/2023 | Listed for sale | $852,500+220.8%$202/sqft |
Source: Bright MLS #VAST2022038 Report a problem | ||
| 5/18/2001 | Sold | $265,770+453.7%$63/sqft |
Source: Public Record Report a problem | ||
| 8/28/2000 | Sold | $48,000$11/sqft |
Source: Public Record Report a problem | ||
Public tax history
| Year | Property taxes | Tax assessment |
|---|---|---|
| 2025 | $5,049 +3.4% | $546,700 |
| 2024 | $4,885 +5.2% | $546,700 +5.7% |
| 2023 | $4,643 +5.6% | $517,300 |
| 2022 | $4,397 +4.3% | $517,300 +19% |
| 2021 | $4,217 | $434,700 |
| 2020 | $4,217 | $434,700 +11.3% |
| 2019 | -- | $390,500 |
| 2018 | $3,866 | $390,500 +1.5% |
| 2017 | $3,866 +1.5% | $384,700 |
| 2016 | $3,809 | $384,700 +12.5% |
| 2015 | -- | $342,000 |
| 2014 | -- | $342,000 +13.1% |
| 2013 | -- | $302,500 |
| 2012 | -- | $302,500 -10.3% |
| 2011 | -- | $337,300 |
| 2010 | -- | $337,300 -25.2% |
| 2009 | -- | $450,800 |
| 2008 | -- | $450,800 -21.9% |
| 2006 | -- | $577,200 +18.9% |
| 2005 | -- | $485,500 +60.8% |
| 2004 | -- | $302,000 +39.7% |
| 2003 | -- | $216,200 |
| 2002 | -- | $216,200 +547.3% |
| 2001 | -- | $33,400 |
Find assessor info on the county website
Neighborhood: 22406
Nearby homes
- $840,4005 bd4 ba4k sqft54 Coakley Ln, Fredericksburg, VA 22406Off Market
- $581,3003 bd3 ba1.8k sqft60 Coakley Ln, Fredericksburg, VA 22406Off Market
- $175,0004.295 AcresCoakley Ln, Fredericksburg, VA 22406Sold
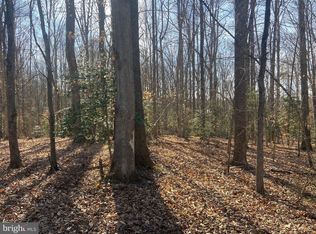
- $887,5005 bd3 ba3.3k sqft46 Coakley Ln, Fredericksburg, VA 22406Off Market
- $145,000-- bd-- ba-- sqft53 Coakley Ln, Fredericksburg, VA 22406Off Market
- $658,8004 bd2 ba2.8k sqft62 Coakley Ln, Fredericksburg, VA 22406Off Market
- $738,6005 bd2 ba3.4k sqft61 Coakley Ln, Fredericksburg, VA 22406Off Market
- $749,5003 bd3 ba2.1k sqft558 Holly Corner Rd, Fredericksburg, VA 22406Off Market
Nearby schools
GreatSchools rating
- 8/10Hartwood Elementary SchoolGrades: K-5Distance: 2.6 mi
- 6/10T. Benton Gayle Middle SchoolGrades: 6-8Distance: 4 mi
- 8/10Mountain View High SchoolGrades: 9-12Distance: 7.5 mi
Schools provided by the listing agent
- Elementary: Hartwood
- Middle: T. Benton Gayle
- High: Colonial Forge
- District: Stafford County Public Schools
Source: Bright MLS. This data may not be complete. We recommend contacting the local school district to confirm school assignments for this home.
Get a cash offer in 3 minutes
Find out how much your home could sell for in as little as 3 minutes with a no-obligation cash offer.
Estimated market value
$798,800
Get a cash offer in 3 minutes
Find out how much your home could sell for in as little as 3 minutes with a no-obligation cash offer.
Estimated market value
$798,800
- Virginia
- Stafford County
- Fredericksburg
- 22406
- 56 Coakley Ln
Nearby cities
Nearby neighborhoods
Nearby zip codes
Other Fredericksburg Topics
