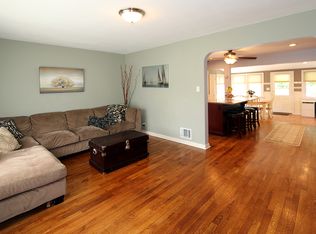
Welcome to this beautifully maintained 3-bedroom, 2-bath Expanded Cape situated on a desirable corner lot in the heart of Merrick. Rich in timeless charm and custom craftsmanship, this exceptional home features elegant wainscoting, detailed millwork, and a thoughtfully designed floor plan.
The main level offers a spacious living room, formal dining room, eat-in kitchen, inviting den with a gas fireplace and surround sound, a bedroom, and a full bath. Upstairs, you’ll find two additional bedrooms and a beautifully updated bathroom featuring a luxurious steam shower.
The finished basement provides additional living and entertaining space, while the private backyard is designed for year-round enjoyment with a built-in BBQ, pizza oven, jacuzzi, and detached one-car garage.
Combining comfort, character, and impressive indoor and outdoor living spaces, this is a rare opportunity to own a truly special home in Merrick.
Pending
$849,000
56 Columbine Avenue, Merrick, NY 11566
3beds
1,490sqft
Single Family Residence, Residential
Built in 1948
7,900 Square Feet Lot
$-- Zestimate®
$570/sqft
$-- HOA
What's special
Built-in bbqDetached one-car garageDesirable corner lotCustom craftsmanshipRich in timeless charmDetailed millworkElegant wainscoting
- 89 days
- 189
- 3
Likely to sell faster than
Zillow last checked:
Listing updated:
Listed by:
Keller Williams Rty Gold Coast 516-482-0200,
Kristin Scanlon 646-599-5649
Source: OneKey® MLS as distributed by MLS GRID,MLS#: 1004422
Facts & features
Interior
Bedrooms & bathrooms
- Bedrooms: 3
- Bathrooms: 2
- Full bathrooms: 2
Heating
- Forced Air, Oil
Cooling
- Wall/Window Unit(s)
Appliances
- Included: Dishwasher, Dryer, Gas Oven, Microwave, Refrigerator, Washer
Features
- First Floor Bedroom, Eat-in Kitchen, Granite Counters
- Flooring: Hardwood
- Basement: Full
- Attic: None
- Number of fireplaces: 1
- Fireplace features: Gas
Interior area
- Total structure area: 1,490
- Total interior livable area: 1,490 sqft
Property
Parking
- Total spaces: 1
- Parking features: Detached
- Garage spaces: 1
Features
- Patio & porch: Patio
- Exterior features: Other
- Fencing: Fenced
Lot
- Size: 7,900 Square Feet
Details
- Parcel number: 2089503780000090
- Special conditions: None
Construction
Type & style
- Home type: SingleFamily
- Architectural style: Exp Cape
- Property subtype: Single Family Residence, Residential
Materials
- Frame
Condition
- Year built: 1948
Utilities & green energy
- Sewer: Other
- Water: Public
- Utilities for property: See Remarks
Community & HOA
HOA
- Has HOA: No
Location
- Region: Merrick
Financial & listing details
- Price per square foot: $570/sqft
- Tax assessed value: $484,000
- Annual tax amount: $15,175
- Date on market: 6/9/2026
- Cumulative days on market: 89 days
- Listing agreement: Exclusive Right To Sell
Estimated market value
Not available
Estimated sales range
Not available
Not available
Price history
| Date | Event | Price |
|---|---|---|
| 7/1/2026 | Pending sale | $849,000$570/sqft |
Source:  OneKey® MLS as distributed by MLS GRID #1004422 Report a problem OneKey® MLS as distributed by MLS GRID #1004422 Report a problem | ||
| 6/9/2026 | Listed for sale | $849,000+385.4%$570/sqft |
Source: OneKey® MLS as distributed by MLS GRID #1004422 Report a problem | ||
| 11/18/1997 | Sold | $174,900$117/sqft |
Source: Public Record Report a problem | ||
Public tax history
| Year | Property taxes | Tax assessment |
|---|---|---|
| 2024 | -- | $484 -1.2% |
| 2023 | -- | $490 +1.2% |
| 2022 | -- | $484 |
| 2021 | $10,584 +10.8% | -- |
| 2020 | $9,552 +15.5% | $585 |
| 2019 | $8,273 | $585 |
| 2018 | $8,273 -1.8% | $585 -5.9% |
| 2017 | $8,421 +0.2% | $622 -5.5% |
| 2016 | $8,403 +179.8% | $658 -5.3% |
| 2015 | $3,003 +1.9% | $695 -5.1% |
| 2013 | $2,946 -15.7% | $732 -20% |
| 2012 | $3,496 -45.5% | $915 -2.1% |
| 2011 | $6,412 +4.9% | $935 -3.4% |
| 2010 | $6,112 | $968 -13.9% |
| 2009 | -- | $1,124 -8.2% |
| 2008 | -- | $1,224 +6% |
| 2006 | -- | $1,155 -34.1% |
| 2005 | -- | $1,753 -39.8% |
| 2004 | -- | $2,910 |
| 2003 | -- | $2,910 -46.7% |
| 2002 | -- | $5,460 |
| 2001 | -- | $5,460 |
| 2000 | -- | $5,460 |
Find assessor info on the county website
Monthly payment
Climate risks
Neighborhood: North Merrick
Nearby schools
Schools provided by the listing agent
- Elementary: Harold D Fayette School
- Middle: Merrick Avenue Middle School
- High: Sanford H Calhoun High School
Source: OneKey® MLS as distributed by MLS GRID. This data may not be complete. We recommend contacting the local school district to confirm school assignments for this home.
- $766,700-- bd2 ba1.2k sqft52 Columbine Ave, Merrick, NY 11566Off Market
- $812,300-- bd2 ba1.4k sqft1160 Little Whaleneck Rd, North Merrick, NY 11566Off Market
- $830,3003 bd1 ba1.2k sqft2 Suffolk Dr, Merrick, NY 11566Off Market
- $855,4004 bd2 ba1.4k sqft1154 Little Whaleneck Rd, Merrick, NY 11566Off Market
Similar homes
- $860,0003 bd2 ba1.7k sqft1678 Park Avenue, Merrick, NY 11566For Sale

 MLS ID #988283, Charles Chul Chang CBR, Listing by: Exit Realty Team. OneKey® MLS as distributed by MLS GRID
 - $849,0003 bd2 ba1.6k sqft549 De Mott Avenue, Baldwin, NY 11510For Sale
 MLS ID #1014275, Jennie R. Katz, Listing by: Blue Island Homes NY LLC. OneKey® MLS as distributed by MLS GRID
 - $850,0003 bd3 ba1.8k sqft295 Maryland Avenue, Freeport, NY 11520For Sale
 MLS ID #1019516, Ishwar Rameshar, Listing by: YourHomeSold Guaranteed Realty. OneKey® MLS as distributed by MLS GRID
 - $849,0003 bd2 ba1.4k sqft714 Wyckoff Avenue, Bellmore, NY 11710For Sale
 MLS ID #1030806, James DePierro, Listing by: EXIT Realty Premier. OneKey® MLS as distributed by MLS GRID
 - $749,0004 bd2 ba1.5k sqft2643 Landman Lane, North Bellmore, NY 11710For SaleMLS ID #1041684, Bart A. Bleiweiss CBR, Listing by: Integrity Core Realty. OneKey® MLS as distributed by MLS GRID
- $749,0004 bd2 ba1.6k sqft1426 MEADOW Lane, Seaford, NY 11783For SaleMLS ID #1045377, Daniel J. Murphy, Listing by: Coldwell Banker American Homes. OneKey® MLS as distributed by MLS GRID
- $899,0004 bd2 ba1.7k sqft2362 6th Street, East Meadow, NY 11554For SaleMLS ID #1030759, Samahat Abdullah, Listing by: Best American Homes Inc. OneKey® MLS as distributed by MLS GRID
- $869,0003 bd3 ba1.6k sqft992 Woodcliff Drive, Franklin Square, NY 11010For SaleMLS ID #1037224, Elizabeth Burke, Listing by: Douglas Elliman Real Estate. OneKey® MLS as distributed by MLS GRID
- $849,0003 bd2 ba1.3k sqft38 Briarwood Lane, Plainview, NY 11803For SaleMLS ID #1037534, Matthew J. Lenner, Listing by: Real Broker NY LLC. OneKey® MLS as distributed by MLS GRID
- $799,0004 bd2 ba1.3k sqft177 N Queens Avenue, Massapequa, NY 11758For SaleMLS ID #1039390, Davorka Bender, Listing by: Sailing Home Realty of L I LLC. OneKey® MLS as distributed by MLS GRID
- $889,9996 bd3 ba1.9k sqft596 Terrace Place, Baldwin, NY 11510For SaleMLS ID #1042629, Stephane Eugene, Listing by: Keller Williams Realty Greater. OneKey® MLS as distributed by MLS GRID
- $839,0004 bd3 ba1.6k sqft2 Briggs Street, Hicksville, NY 11801For SaleMLS ID #1019435, Jaswinder Singh, Listing by: BH&G R E Realty Connect. OneKey® MLS as distributed by MLS GRID
- $799,9994 bd1 ba1.2k sqft4060 Maywood Drive, Seaford, NY 11783For SaleMLS ID #1036769, Joseph Nicoletti, Listing by: Michael A Gregoretti. OneKey® MLS as distributed by MLS GRID
- $805,0003 bd3 ba1.5k sqft58 Alexine Avenue, East Rockaway, NY 11518For SaleMLS ID #1039525, Janet Salvaggio, Listing by: Signature Premier Properties. OneKey® MLS as distributed by MLS GRID
- $870,0003 bd3 ba1.9k sqft165 Linmouth Road, Malverne, NY 11565For SaleMLS ID #994371, Danielle N. Evangelista, Listing by: Douglas Elliman Real Estate. OneKey® MLS as distributed by MLS GRID
- $848,0004 bd2 ba1.6k sqft39 Vinton Street, Long Beach, NY 11561For SaleMLS ID #1037461, Miriam Gold, Listing by: Paul Gold Real Estate Inc. OneKey® MLS as distributed by MLS GRID
- $869,0004 bd3 ba1.7k sqft227 Sycamore Street, West Hempstead, NY 11552For SaleMLS ID #1040946, Sharona Beck, Listing by: Sharona Beck Realty Inc. OneKey® MLS as distributed by MLS GRID
- $819,0004 bd2 ba2.1k sqft3591 Fiddler Lane, Bethpage, NY 11714For SaleMLS ID #1014209, Gagandeep S. Manuja, Listing by: BH&G R E Realty Connect. OneKey® MLS as distributed by MLS GRID
- $699,0004 bd2 ba1.4k sqft11 Sprucewood Drive, Levittown, NY 11756For SaleMLS ID #1042000, Minna S. Mustonen-Maia, Listing by: Keller Williams Realty Greater. OneKey® MLS as distributed by MLS GRID
- $799,9953 bd3 ba2k sqft117 Gordon Place, Freeport, NY 11520For SaleMLS ID #1029360, Natania S. Yow, Listing by: HomeSmart CrossIsland. OneKey® MLS as distributed by MLS GRID
