Skip main navigation
Sold for $360,000
  • $360,000

    56 Constitution Ave, Doylestown, PA 18901

    3beds
    1,440sqft
    Townhouse
    Built in 1974
    2,244 Square Feet Lot
    $413,300 Zestimate®
    $250/sqft
    $2,807 Estimated rent

    Home value

    $413,300

    $393,000 - $434,000

    $2,807/mo

    Zestimate® history
    Loading
    Loading...

    Owner options

    List your home for rent

    $2,807/mo

    Rent Zestimate®

    Find your next renter with Zillow Rental Manager. Plus, with online applications, you can quickly screen prospective tenants – for free.

    Learn more

    $2,807/mo

    Rent Zestimate®

    Refinance and save

    $2,409/mo

    Est. payment

    Refinancing to a lower rate could help reduce your monthly payments and save thousands over the life of the loan.

    See today's rates

    $2,409/mo

    Est. payment

    Explore your selling options

    Work with a Zillow partner agent

    Leverage their expertise and Zillow's premium Showcase listings to get your home seen by more buyers.

    Get started

    List with your own agent

    Get your home in front of millions of buyers by listing it on Zillow.

    Learn how to do it

    Sell it yourself

    Take full control of how buyers see your home on Zillow by listing For Sale by Owner (FSBO).

    List your home

    What's special

    Meticulously landscaped groundsGleaming hardwood floorsTimeless beautyEat-in kitchenFormal dining roomNew roofNatural light
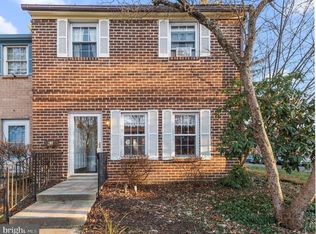
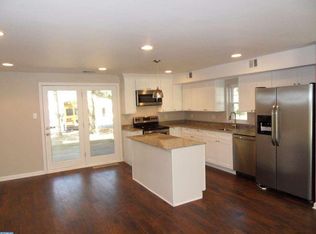
    Welcome to 56 Constitution Ave, a stunning property that embodies charm, elegance, and timeless beauty- located within award winning Central Bucks School District! As you step onto this corner lot, the allure of this home is immediately apparent. This is an exceptional opportunity to own a piece of real estate that encapsulates the best of both worlds - classic and contemporary. Upon entering, you will be greeted by gleaming hardwood floors, adding warmth and character to every step. The sheer craftsmanship of this home is evident in every detail. The new roof ensures that you can rest easy, knowing that you are protected from the elements for years to come. And with a newer water heater, you can indulge in long, hot showers without a care in the world. The heart of this home truly lies within its carefully designed spaces. The formal dining room beckons you to sit down and create memories with loved ones. With an abundance of natural light and a gracious layout, it is the ideal setting for festive gatherings and intimate dinners alike. Adjacent to the dining room is an eat-in kitchen that surpasses all expectations. Step into this dreamy culinary haven, complete with stainless steel appliances that glisten under the light. Imagine yourself effortlessly creating delectable meals in this chef's paradise, where counter space abounds, allowing for culinary masterpieces and joyful experimentation. This kitchen is perfectly suited to cater to the most discerning of tastes. As you explore the exterior of this property, prepare to be enchanted by the enchanting Old Colonial Green ambiance. The meticulously landscaped grounds create an oasis of relaxation and tranquility, perfect for unwinding after a long day. But the delights don't end there - a tot lot is available for the younger members of the family, ensuring endless hours of playful exploration. Parking will never be a concern here. With an ample amount of parking, you and your guests can enjoy the convenience of pulling right up to the front door, eliminating the worries of searching for a space. Words cannot fully capture the allure of 56 Constitution Ave, as it is a property that simply must be experienced firsthand. Don't miss this chance to own a home that seamlessly blends classic charm with contemporary luxury. Enthusiastically seize this opportunity and delight in the wonder that awaits you within these walls.

    Zillow last checked:

    Listing updated:

    Listed by:

    Jill Rand 888-345-4556,

    Heritage Estate Properties

    Bought with:

    Connery Koski

    Century 21 Advantage Gold-Southampton

    Source: Bright MLS,MLS#: PABU2054954MLS Logo

    Facts & features

    Interior

    Bedrooms & bathrooms
    • Bedrooms: 3
    • Bathrooms: 3
    • Full bathrooms: 2
    • 1/2 bathrooms: 1
    • Main level bathrooms: 1
    Basement
    • Area: 0
    Heating
    • Heat Pump, Electric
    Cooling
    • Central Air, Electric
    Appliances
    • Included: Electric Water Heater
    Features
    • Has basement: No
    • Has fireplace: No
    Interior area
    • Total structure area: 1,440
    • Total interior livable area: 1,440 sqft
    • Finished area above ground: 1,440
    • Finished area below ground: 0

    Property

    Parking
    • Parking features: Off Street
    Accessibility
    • Accessibility features: None
    Features
    • Levels: Two
    • Stories: 2
    • Pool features: None
    Lot
    • Size: 2,244 sqft
    • Dimensions: 33.00 x 68.00
    Details
    • Additional structures: Above Grade, Below Grade
    • Parcel number: 09030085
    • Zoning: R2B
    • Special conditions: Standard

    Construction

    Type & style
    • Home type: Townhouse
    • Architectural style: Traditional
    • Property subtype: Townhouse
    Materials
    • Masonry
    • Foundation: Other
    Condition
    • New construction: No
    • Year built: 1974

    Utilities & green energy

    • Sewer: Public Sewer
    • Water: Public

    Community & neighborhood

    Location
    • Region: Doylestown
    • Subdivision: Olde Colonial Greene
    • Municipality: DOYLESTOWN TWP

    HOA & financial

    HOA
    • Has HOA: Yes
    • HOA fee: $135 monthly
    • Amenities included: Tot Lots/Playground
    • Services included: Common Area Maintenance, Trash, Snow Removal

    Other

    Other facts
    • Listing agreement: Exclusive Right To Sell
    • Ownership: Fee Simple

    Price history

    DateEventPrice
    9/29/2023Sold$360,000+0%$250/sqft
    Source: Bright MLS #PABU2054954 Report a problem
    8/29/2023Pending sale$359,900$250/sqft
    Source: Bright MLS #PABU2054954 Report a problem
    8/23/2023Listed for sale$359,900+14518.2%$250/sqft
    Source: Bright MLS #PABU2054954 Report a problem
    9/6/2019Sold$2,462-98.9%$2/sqft
    Source: Public Record Report a problem
    3/20/2018Sold$222,000-1.3%$154/sqft
    Source: Public Record Report a problem
    2/12/2018Pending sale$224,900$156/sqft
    Source: RE/MAX CENTRE REALTORS #1004290077 Report a problem
    12/8/2017Listed for sale$224,900+2.7%$156/sqft
    Source: Re/Max Centre Realtors #1004290077 Report a problem
    6/20/2006Sold$218,900+34.7%$152/sqft
    Source: Public Record Report a problem
    2/26/2003Sold$162,500$113/sqft
    Source: Public Record Report a problem

    Public tax history

    YearProperty taxesTax assessment
    2025$4,225 +2%$22,520
    2024$4,142 +9%$22,520
    2023$3,800 +1.1%$22,520
    2022$3,758 +2.1%$22,520
    2021$3,680 +0.5%$22,520
    2020$3,663 +1.4%$22,520
    2018$3,613 +1.4%$22,520
    2017$3,562 $22,520
    2016$3,562 $22,520
    2015-- $22,520
    2014-- $22,520
    2013-- $22,520
    2012-- $22,520
    2011-- $22,520
    2010-- $22,520
    2009-- $22,520
    2008-- $22,520
    2007-- $22,520
    2006-- $22,520
    2005-- $22,520 +300%
    2004-- $5,630
    2003-- $5,630
    2002-- $5,630
    2000-- $5,630

    Find assessor info on the county website

    Neighborhood: 18901

    Nearby schools

    GreatSchools rating
    Schools provided by the listing agent
    • District: Central Bucks

    Source: Bright MLS. This data may not be complete. We recommend contacting the local school district to confirm school assignments for this home.

    Get a cash offer in 3 minutes
    Find out how much your home could sell for in as little as 3 minutes with a no-obligation cash offer.
    Estimated market value
    $413,300
    Get a cash offer in 3 minutes
    Find out how much your home could sell for in as little as 3 minutes with a no-obligation cash offer.
    Estimated market value
    $413,300