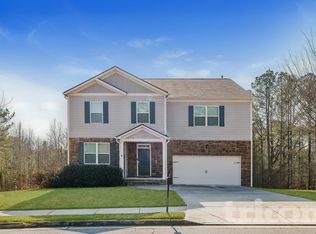
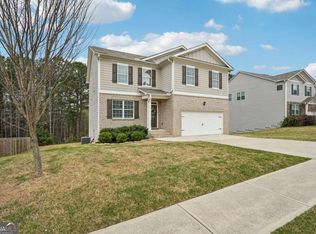
Open concept Hanover floor plan home, on a basement! Extended foyer leads to the inviting living room w/ cozy fireplace. Kitchen features 36" gray cabinets, large kitchen island, granite countertops, & subway tile backsplash. Wood look luxury vinyl plank flooring on main & carpet in all bdrms. Bedroom w/ WIC & full bath on main. Convenient upstairs laundry room. Oversized owner's suite w/ WIC, dual sink vanity, soaking tub, & sep. shower. Smart Home Technology included. 1yr limited Horton wrnty. 10yr structural wrnty.
This property is not currently displayed as for sale or rent on Zillow. This may be different from what's on other websites or public sources.