Custom-built Craftsman-style home offering exceptional quality, timeless design, and an ideal open floor plan for everyday living and entertaining. A welcoming foyer sets the tone for this beautifully appointed home, where gleaming hardwood floors flow throughout. The formal living room features a gas fireplace flanked by custom built-ins, while the formal dining room showcases a large picture window overlooking the landscaped grounds. The chef's kitchen hosts granite countertops, a center island, Wolf gas range, Sub-Zero refrigerator, built-in banquet seating, and a built-in desk, all opening seamlessly to the stunning great room. Filled with natural light, the great room boasts vaulted ceilings, a gas fireplace, a dramatic wall of floor-to-ceiling windows and a dry bar with a wine cooler and ice maker. Step outside to the expansive stone patio, perfect for entertaining. The main level also includes a mudroom and half bath. Upstairs, the spacious primary suite features three closets including two custom walk-in closets and a private bath with an oversized walk-in shower and double vanity. Two additional bedrooms with custom built-ins, a full bath, and a large walk-in storage closet complete the second floor. The partially finished lower level offers flexible living space with luxury vinyl plank flooring. A three-car garage and a gorgeous private level backyard complete this exceptional property.
Accepting backups
Price cut: $75K (7/23)
$650,000
56 Corbin Ridge, Bristol, CT 06010
3beds
3,189sqft
Single Family Residence
Built in 1994
0.82 Acres Lot
$-- Zestimate®
$204/sqft
$-- HOA
What's special
Gas fireplaceThree-car garageVaulted ceilingsLarge walk-in storage closetCenter islandWolf gas rangeSpacious primary suite
- 69 days
- 150
- 1
Zillow last checked:
Listing updated:
Listed by:
Shelley Drakeley (203)982-7108,
Drakeley Real Estate, Inc. 203-263-4336
Source: Smart MLS,MLS#: 24187832
Facts & features
Interior
Bedrooms & bathrooms
- Bedrooms: 3
- Bathrooms: 3
- Full bathrooms: 2
- 1/2 bathrooms: 1
Primary bedroom
- Features: Ceiling Fan(s), Full Bath, Walk-In Closet(s), Hardwood Floor
- Level: Upper
Bedroom
- Features: Built-in Features, Ceiling Fan(s), Hardwood Floor
- Level: Upper
Bedroom
- Features: Built-in Features, Ceiling Fan(s), Hardwood Floor
- Level: Upper
Bathroom
- Features: Tile Floor
- Level: Upper
Dining room
- Features: Hardwood Floor
- Level: Main
Great room
- Features: Vaulted Ceiling(s), Bookcases, Dry Bar, Gas Log Fireplace
- Level: Main
Kitchen
- Features: Granite Counters, Kitchen Island, Hardwood Floor
- Level: Main
Living room
- Features: Built-in Features, Gas Log Fireplace, Hardwood Floor
- Level: Main
Rec play room
- Features: Vinyl Floor
- Level: Lower
Heating
- Forced Air, Oil, Propane
Cooling
- Ceiling Fan(s), Central Air
Appliances
- Included: Gas Range, Microwave, Range Hood, Subzero, Dishwasher, Disposal, Washer, Dryer, Wine Cooler, Water Heater
- Laundry: Lower Level, Main Level, Mud Room
Features
- Sound System, Open Floorplan, Entrance Foyer
- Basement: Full,Hatchway Access,Partially Finished
- Attic: Storage,Access Via Hatch
- Number of fireplaces: 2
Interior area
- Total structure area: 3,189
- Total interior livable area: 3,189 sqft
- Finished area above ground: 3,189
Property
Parking
- Total spaces: 3
- Parking features: Attached, Garage Door Opener
- Attached garage spaces: 3
Features
- Patio & porch: Patio
- Exterior features: Lighting, Stone Wall
Lot
- Size: 0.82 Acres
- Features: Few Trees, Level
Details
- Additional structures: Shed(s)
- Parcel number: 487440
- Zoning: R-25
- Other equipment: Generator
Construction
Type & style
- Home type: SingleFamily
- Architectural style: Colonial
- Property subtype: Single Family Residence
Materials
- Vinyl Siding
- Foundation: Concrete Perimeter
- Roof: Asphalt
Condition
- New construction: No
- Year built: 1994
Utilities & green energy
- Sewer: Public Sewer
- Water: Well
- Utilities for property: Cable Available
Community & HOA
Community
- Features: Golf, Lake, Library, Medical Facilities, Park
- Security: Security System
HOA
- Has HOA: No
Location
- Region: Bristol
Financial & listing details
- Price per square foot: $204/sqft
- Tax assessed value: $342,300
- Annual tax amount: $11,553
- Date on market: 7/11/2026
Estimated market value
Not available
Estimated sales range
Not available
Not available
Price history
| Date | Event | Price |
|---|---|---|
| 7/23/2026 | Price change | $650,000-10.3%$204/sqft |
Source:  Smart MLS #24187832 Report a problem Smart MLS #24187832 Report a problem | ||
| 7/11/2026 | Listed for sale | $725,000+17%$227/sqft |
Source: Smart MLS #24187832 Report a problem | ||
| 5/2/2022 | Sold | $619,900$194/sqft |
Source: Smart MLS #170459541 Report a problem | ||
| 2/19/2022 | Contingent | $619,900$194/sqft |
Source: Smart MLS #170459541 Report a problem | ||
| 1/7/2022 | Listed for sale | $619,900+11.7%$194/sqft |
Source: Smart MLS #170459541 Report a problem | ||
| 5/21/2021 | Sold | $555,000-1.8%$174/sqft |
Source: Smart MLS #170374557 Report a problem | ||
| 5/17/2019 | Listing removed | $565,000$177/sqft |
Source: Tier 1 Real Estate #170194521 Report a problem | ||
| 5/16/2019 | Listed for sale | $565,000$177/sqft |
Source: Tier 1 Real Estate #170194521 Report a problem | ||
Public tax history
| Year | Property taxes | Tax assessment |
|---|---|---|
| 2025 | $11,553 +6% | $342,300 |
| 2024 | $10,902 +4.9% | $342,300 |
| 2023 | $10,389 +5.4% | $342,300 +33.2% |
| 2022 | $9,857 | $257,040 |
| 2021 | $9,857 | $257,040 |
| 2020 | $9,857 +0.8% | $257,040 |
| 2019 | $9,780 +3.2% | $257,040 |
| 2018 | $9,480 +3.3% | $257,040 +0.9% |
| 2017 | $9,180 +4.1% | $254,800 |
| 2015 | $8,819 | $254,800 |
| 2014 | $8,819 +2.5% | $254,800 |
| 2013 | $8,600 -8.6% | $254,800 -22.1% |
| 2012 | $9,406 +5.5% | $327,180 |
| 2011 | $8,912 | $327,180 |
| 2010 | $8,912 +4.8% | $327,180 |
| 2009 | $8,503 | $327,180 |
| 2008 | $8,503 +16.6% | $327,180 +55.7% |
| 2007 | $7,294 +9.9% | $210,150 +8.3% |
| 2006 | $6,639 +35.3% | $194,080 +31.8% |
| 2005 | $4,907 +1.5% | $147,230 |
| 2004 | $4,834 +6.1% | $147,230 |
| 2003 | $4,554 -5.2% | $147,230 -6.5% |
| 2001 | $4,802 +38.6% | $157,440 +20.4% |
| 1995 | $3,465 | $130,760 |
Find assessor info on the county website
Monthly payment
Est. payment
Payment breakdown
Explore the cost of this home by adjusting the details. Changes won't be saved.Climate risks
Neighborhood: 06010
Similar homes
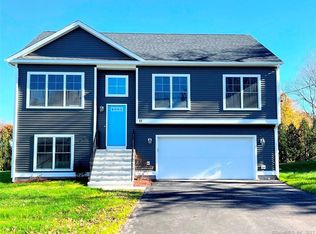
- $675,0004 bd3 ba3.5k sqft325 Westwood Road, Bristol, CT 06010For Sale
 MLS ID #24204385, Lauren Iraeta, KW Legacy Partners. Smart MLS
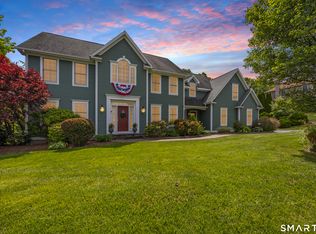
 - $699,0004 bd4 ba2.8k sqft56 Larkspur Lane, Bristol, CT 06010For Sale
 MLS ID #24189217, Karen Diamantes, Country Manor Realty. Smart MLS
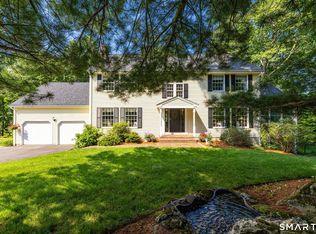
 - $749,9005 bd3 ba3.7k sqft33 Knob Hill Lane, Bristol, CT 06010For Sale
 MLS ID #24191328, Ryan D. Smith, Tier 1 Real Estate. Smart MLS
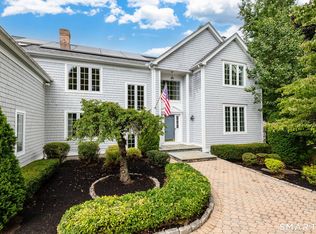
 - $639,9003 bd3 ba2.4k sqft31 Louise Avenue, Wolcott, CT 06716For Sale
 MLS ID #24197305, Lori A. Frasco, Dave Jones Realty, LLC. Smart MLS
 - $674,9993 bd3 ba3.7k sqft2 Executive Hill Road, Wolcott, CT 06716For SaleMLS ID #24175487, Katharine Griffin, Consolidated Realty Services. Smart MLS
- $649,9004 bd2 ba2.3k sqft15 Blueberry Lane, Burlington, CT 06013For SaleMLS ID #24204664, Dian Shreenauth, Vision Real Estate. Smart MLS
- $609,9993 bd3 ba2.2k sqft107 South Colman Road, Wolcott, CT 06716For SaleMLS ID #24187634, Sharon Capaldo, Klemm Real Estate Inc. Smart MLS
- $599,9993 bd2 ba2.4k sqft3 Burger Road, Plymouth, CT 06786For SaleMLS ID #24178339, Amanda Nemense, Showcase Realty, Inc.. Smart MLS
- $699,9004 bd3 ba3k sqft15 Saxony Lane, Woodbury, CT 06798For SaleMLS ID #24206989, Stephanie Chapman, BHGRE Gaetano Marra Homes. Smart MLS
- $509,9003 bd3 ba1.6k sqft35 Maple Avenue, Bristol, CT 06010For SaleMLS ID #24201988, Jill A. Salafia, KW Legacy Partners. Smart MLS
- $724,9004 bd3 ba2.7k sqft68 Hart Street, Burlington, CT 06013For SaleMLS ID #24184715, Pia G. Ciccone, Berkshire Hathaway NE Prop.. Smart MLS
- $799,9004 bd4 ba4.1k sqft112 Idlewood Road, Wolcott, CT 06716For SaleMLS ID #24201653, David Hughes, Century 21 AllPoints Realty. Smart MLS
- $649,9004 bd4 ba3.3k sqft168 North Farm Road, Middlebury, CT 06762For SaleMLS ID #24178550, Karen Stanco, Showcase Realty, Inc.. Smart MLS
- $565,0005 bd4 ba2.5k sqft99 West Chippen Hill Road, Burlington, CT 06013For SaleMLS ID #24187637, Amy M. Bartolucci, Coldwell Banker Realty. Smart MLS
- $749,9004 bd3 ba2.7k sqft1 Angelas Way, Burlington, CT 06013For SaleMLS ID #24191124, Steven A. Lucca, LPT Realty - IConn Team. Smart MLS
- $799,9005 bd3 ba3k sqft38 Spencer Brook Road, New Hartford, CT 06057For SaleMLS ID #24198737, Dave P. Olson, eXp Realty. Smart MLS
- $539,9003 bd3 ba2.7k sqft897 East Street, Middletown, CT 06457For SaleMLS ID #24207248, LaurieAnn Hansen, Coldwell Banker Realty. Smart MLS
- $399,9004 bd2 ba1.9k sqft40 Vantana Drive, Bristol, CT 06010For SaleMLS ID #24196672, Sabrina A. Janco, Century 21 Bay-Mar Realty. Smart MLS
- $474,9994 bd3 ba2.7k sqft20 Lindsley Drive, Wolcott, CT 06716For SaleMLS ID #24198586, Maryann Stanley, Century 21 AllPoints Realty. Smart MLS
- $634,0003 bd3 ba2.2k sqft8 Beacon Heath, Farmington, CT 06032For SaleMLS ID #24180648, Jennifer Kamens, Berkshire Hathaway NE Prop.. Smart MLS
