Stunning Updated Ranch in Fleetwood ParkWelcome home to this beautifully updated Ranch-style home, completely turn-key and located in one of Hazlet's most desirable developments. Boasting a fully finished basement and an array of premium upgrades, this home offers the perfect blend of comfort, efficiency, and convenience.Key Features You'll Love: Chef's Eat-In Kitchen Expanded
ExpandedFeatures gorgeous granite countertops, designer cabinetry (with 3 lazy Susans for maximum storage), recessed lighting, stainless steel appliances, a tile backsplash, and an externally vented exhaust fan.
Bright Living Space: Enjoy a spacious living room with vaulted ceilings, gleaming hardwood floors (which extend through the bedrooms), and sliding glass doors that open to your backyard oasis. Eco-Friendly & Cost-Saving: Say goodbye to high electric bills with FREE electricity via solar panels!Premium Mechanicals & Comfort: Equipped with energy-efficient gas heating, central air, a 5-year-young roof, a whole-house humidifier, a HEPA air filtration system, and a water softener with filtration.Outdoor Amenities: A fully fenced rear yard, patio block that is 14' wide and runs the length of the house, 14'x14' permanent gazebo, a massive storage shed (12x12x14), and an underground sprinkler system to keep your lawn pristine.Convenience at Your Doorstep:
Parking: Attached garage plus an oversized driveway with plenty of room for up to 4 vehicles.Location: Commuter's dream! Located just 5 minutes from the bus and train. Two miles from the ocean plus, Costco is right around the corner for ultimate convenience.
A true must-see! Schedule your tour today before this gem is gone
Pending
$689,000
56 Cornell Drive, Hazlet, NJ 07730
4beds
--sqft
Single Family Residence
Built in ----
7,840 Square Feet Lot
$686,600 Zestimate®
$--/sqft
$-- HOA
What's special
Fully finished basementCentral airRecessed lightingEnergy-efficient gas heatingWhole-house humidifierHepa air filtration systemFully fenced rear yard
- 102 days
- 94
- 1
Likely to sell faster than
Zillow last checked:
Listing updated:
Listed by:
Vincent Aquilino 732-208-4968,
Imperial Realty Properties
Source: MoreMLS,MLS#: 22621549
Facts & features
Interior
Bedrooms & bathrooms
- Bedrooms: 4
- Bathrooms: 2
- Full bathrooms: 2
Bedroom
- Area: 156
- Dimensions: 13 x 12
Bedroom
- Area: 120
- Dimensions: 12 x 10
Other
- Area: 150
- Dimensions: 15 x 10
Other
- Area: 156
- Dimensions: 13 x 12
Family room
- Area: 528
- Dimensions: 24 x 22
Foyer
- Area: 64
- Dimensions: 8 x 8
Kitchen
- Area: 272
- Dimensions: 17 x 16
Laundry
- Area: 150
- Dimensions: 15 x 10
Living room
- Area: 216
- Dimensions: 18 x 12
Heating
- Natural Gas, Forced Air
Cooling
- Central Air
Features
- Recessed Lighting
- Flooring: Tile, Wood, See Remarks
- Basement: Finished,Full,Heated
- Attic: Attic
- Number of fireplaces: 1
Video & virtual tour
Property
Parking
- Total spaces: 1
- Parking features: Paved, Double Wide Drive, Driveway, Off Street
- Attached garage spaces: 1
- Has uncovered spaces: Yes
Features
- Stories: 2
- Fencing: Fenced Area
Lot
- Size: 7,840 Square Feet
- Dimensions: 70 x 113
- Topography: Level
Details
- Parcel number: 18001860100022
- Zoning description: Residential, Single Family, Conforming Use
Construction
Type & style
- Home type: SingleFamily
- Architectural style: Ranch
- Property subtype: Single Family Residence
Materials
- Shingle Siding
Condition
- New construction: No
Utilities & green energy
- Sewer: Public Sewer
Community & HOA
Community
- Subdivision: Fleetwood Park
HOA
- Has HOA: No
Location
- Region: Hazlet
Financial & listing details
- Tax assessed value: $3
- Annual tax amount: $10,225
- Date on market: 7/15/2026
- Inclusions: Outdoor Lighting, Washer, Ceiling Fan(s), Dishwasher, Dryer, Light Fixtures, Stove, Refrigerator, Garage Door Opener, Humidifier
Estimated market value
$686,600
$652,000 - $721,000
$3,633/mo
Price history
| Date | Event | Price |
|---|---|---|
| 9/4/2026 | Pending sale | $689,000 |
Source:  MoreMLS #22621549 Report a problem MoreMLS #22621549 Report a problem | ||
| 7/15/2026 | Listed for sale | $689,000+86.3% |
Source: MoreMLS #22621549 Report a problem | ||
| 10/24/2009 | Listing removed | $369,900 |
Source: Better Homes NJ #20929196 Report a problem | ||
| 10/3/2009 | Listed for sale | $369,900+180.2% |
Source: Better Homes NJ #20929196 Report a problem | ||
| 4/8/1994 | Sold | $132,000 |
Source: Public Record Report a problem | ||
Public tax history
| Year | Property taxes | Tax assessment |
|---|---|---|
| 2025 | $10,451 +11.5% | $512,800 +11.5% |
| 2024 | $9,377 -0.4% | $460,100 +4.4% |
| 2023 | $9,416 +3.7% | $440,600 +17.8% |
| 2022 | $9,076 +4.3% | $374,100 +10.3% |
| 2021 | $8,700 +5.1% | $339,200 +2.4% |
| 2020 | $8,278 +284.8% | $331,300 +5% |
| 2019 | $2,151 | $315,600 +3.5% |
| 2018 | $2,151 -71.3% | $304,800 +6.1% |
| 2017 | $7,491 +4% | $287,200 +1% |
| 2016 | $7,206 +5.7% | $284,300 +3.7% |
| 2015 | $6,817 +1% | $274,200 +12.7% |
| 2014 | $6,752 +0.1% | $243,300 |
| 2013 | $6,747 +1.4% | $243,300 -13.6% |
| 2012 | $6,651 +3.3% | $281,600 |
| 2011 | $6,437 +4.5% | $281,600 |
| 2010 | $6,159 +0.4% | $281,600 |
| 2009 | $6,135 | $281,600 +120.5% |
| 2008 | -- | $127,700 |
| 2007 | -- | $127,700 |
| 2006 | -- | $127,700 |
| 2005 | -- | $127,700 |
| 2003 | -- | $127,700 |
| 2002 | -- | $127,700 |
| 2001 | -- | $127,700 |
Find assessor info on the county website
Monthly payment
Est. payment
Payment breakdown
Explore the cost of this home by adjusting the details. Changes won't be saved.Climate risks
Neighborhood: North Centerville
Nearby schools
Schools provided by the listing agent
- Elementary: Middle Road
- Middle: Hazlet Middle
- High: Raritan
Source: MoreMLS. This data may not be complete. We recommend contacting the local school district to confirm school assignments for this home.
Similar homes
- $595,0004 bd4 ba2k sqft151 1st Street, Keyport, NJ 07735For Sale
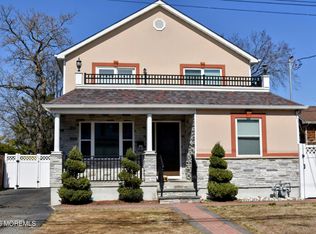
 MLS ID #22633360, Carla R D'Arpa, A D'Arpa Realty Inc. MoreMLS
 - $699,0003 bd4 ba2.5k sqft75 Boulevard W, Keyport, NJ 07735For Sale
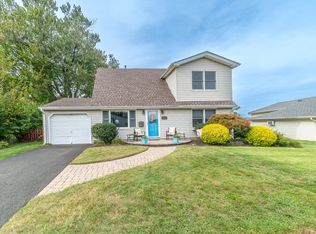 MLS ID #22631031, Gloria Zimmerman, Berkshire Hathaway HomeServices Fox & Roach - Holmdel. MoreMLS
 - $699,0003 bd4 ba2.5k sqft75 Boulevard W, Keyport, NJ 07735For Sale
 MLS ID #2705568R, GLORIA ZIMMERMAN. All Jersey MLS
 - $680,0004 bd2 ba1.5k sqft11 Overbrook Place, Neptune City, NJ 07753For Sale
 MLS ID #22633735, Kimberly Niedenstein, C21/ Solid Gold Realty. MoreMLS
 - $695,0004 bd3 ba2.1k sqft30 Buck Rd, East Brunswick, NJ 08816For SaleMLS ID #2706545R, JOSEPH TOBIN. All Jersey MLS
- $989,5004 bd2 ba2.2k sqft902 10th Street, Union Beach, NJ 07735For SaleMLS ID #22628850, Michael Lubrano, Berkshire Hathaway HomeServices Fox & Roach - Holmdel. MoreMLS
- $675,0004 bd3 ba1.9k sqft802 Adelphia Road, Freehold, NJ 07728For SaleMLS ID #22632451, Lorraine S Tracy, Keller Williams Realty West Monmouth. MoreMLS
- $685,0003 bd3 ba1.5k sqft28 Bradford Rd, East Brunswick, NJ 08816For SaleMLS ID #2706418R, JANE MUELLER. All Jersey MLS
- $690,0004 bd3 ba2.2k sqft7 Stradford Rd, Parlin, NJ 08859For SaleMLS ID #2614748R, UGONNA N. OKEKE. All Jersey MLS
- $735,0004 bd2 ba2k sqft13 Tuscarora Cir, Old Bridge, NJ 08857For Sale
 MLS ID #NJMX2012508, Annie Mullan, Better Homes and Gardens Real Estate Murphy & Co.. Bright MLS
 - $729,9004 bd3 ba1.8k sqft12 Villanova Rd, Parlin, NJ 08859For SaleMLS ID #2704786R, MATTHEW GREGORIN. All Jersey MLS
- $675,0004 bd3 ba2.2k sqft27 Henley St, Woodbridge, NJ 07095For SaleMLS ID #2700379R, YOLANDA G. FLORES. All Jersey MLS
- $875,0004 bd3 ba2.7k sqft944 Leonardville Road, Leonardo, NJ 07737For SaleMLS ID #22632558, Josh Starner, Sackman Realty. MoreMLS
- $400,0003 bd2 ba1.6k sqft207 Lloyd Road, Aberdeen, NJ 07747For SaleMLS ID #22633518, John Natale, Real Broker, LLC- Hampton. MoreMLS
- $510,0003 bd2 ba1.3k sqft73 2nd Street, Keyport, NJ 07735For SaleMLS ID #22630301, Dean Cramer, Weichert Realtors-Rumson. MoreMLS
- $675,0003 bd2 ba-- sqft687 Hopping Road, Middletown, NJ 07748For SaleMLS ID #22622268, Maureen Yetman, C21 Thomson & Co.. MoreMLS
- $759,0003 bd3 ba-- sqft5 Pardun Ave, Milltown, NJ 08850For SaleMLS ID #2706607R, ANN MARIE BURKE. All Jersey MLS
- $635,0004 bd2 ba1.9k sqft3 Manor Drive, Neptune Township, NJ 07753For SaleMLS ID #22632952, Shonda Neal, EXIT Realty East Coast Shirvanian. MoreMLS
- $679,9005 bd4 ba2.3k sqft93 Lafayette St, Piscataway, NJ 08854For SaleMLS ID #2705635R, JOHN STEPHENSON. All Jersey MLS
- $709,9995 bd2 ba1.8k sqft7 Portsmouth Road, Englishtown, NJ 07726For SaleMLS ID #22606104, Bernard Teichman, RE/MAX Central. MoreMLS
