Skip main navigation
Sold for $436,000
  • $436,000

    56 Country Way, North Haven, CT 06473

    3beds
    1,688sqft
    Single Family Residence
    Built in 1960
    0.53 Acres Lot
    $504,400 Zestimate®
    $258/sqft
    $3,563 Estimated rent

    Home value

    $504,400

    $479,000 - $530,000

    $3,563/mo

    Zestimate® history
    Loading
    Loading...

    Owner options

    List your home for rent

    $3,563/mo

    Rent Zestimate®

    Find your next renter with Zillow Rental Manager. Plus, with online applications, you can quickly screen prospective tenants – for free.

    Learn more

    $3,563/mo

    Rent Zestimate®

    Refinance and save

    $3,110/mo

    Est. payment

    Refinancing to a lower rate could help reduce your monthly payments and save thousands over the life of the loan.

    See today's rates

    $3,110/mo

    Est. payment

    Explore your selling options

    Work with a Zillow partner agent

    Leverage their expertise and Zillow's premium Showcase listings to get your home seen by more buyers.

    Get started

    List with your own agent

    Get your home in front of millions of buyers by listing it on Zillow.

    Learn how to do it

    Sell it yourself

    Take full control of how buyers see your home on Zillow by listing For Sale by Owner (FSBO).

    List your home

    What's special

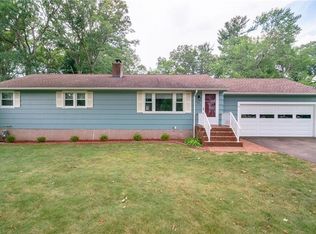
    Lovely one-owner ranch in a quiet, cozy neighborhood just minutes from highways, shopping, food, entertainment, and recreation. Oversized primary bedroom suite with full bath, large skylight, and ample closet space. Dining room open to living room, and kitchen with large skylight to let the sun in. Flat, well-manicured lot with lush grass and garden area in back yard. Porch and patio area for relaxing and entertaining, and a generous two-car attached garage with additional storage area for tools and equipment. Full basement with a finished room and additional clean crawlspace area for storage. Offers due Tuesday, 5/21 by 5:00 PM.

    Zillow last checked:

    Listing updated:

    Listed by:

    Jarrett Stevens 203-887-1010,

    Coldwell Banker Realty 860-628-2212

    Bought with:

    Sally Tucker, RES.0785646

    Coldwell Banker Realty

    Source: Smart MLS,MLS#: 24017856MLS Logo

    Facts & features

    Interior

    Bedrooms & bathrooms
    • Bedrooms: 3
    • Bathrooms: 3
    • Full bathrooms: 2
    • 1/2 bathrooms: 1
    Primary bedroom
    • Features: Bedroom Suite, Full Bath, Walk-In Closet(s), Hardwood Floor
    • Level: Main
    Bedroom
    • Features: Hardwood Floor
    • Level: Main
    Bedroom
    • Features: Hardwood Floor
    • Level: Main
    Den
    • Features: Gas Log Fireplace, Fireplace, Parquet Floor
    • Level: Main
    Dining room
    • Features: Hardwood Floor
    • Level: Main
    Kitchen
    • Features: Skylight
    • Level: Main
    Living room
    • Features: Bay/Bow Window, Hardwood Floor
    • Level: Main
    Heating
    • Forced Air, Natural Gas
    Cooling
    • Central Air
    Appliances
    • Included: Electric Range, Microwave, Refrigerator, Dishwasher, Washer, Dryer, Gas Water Heater, Water Heater
    • Laundry: Lower Level
    Features
    • Basement: Crawl Space,Full,Partially Finished,Concrete
    • Attic: Storage,Pull Down Stairs
    • Number of fireplaces: 1
    Interior area
    • Total structure area: 1,688
    • Total interior livable area: 1,688 sqft
    • Finished area above ground: 1,688

    Property

    Parking
    • Total spaces: 2
    • Parking features: Attached
    • Attached garage spaces: 2
    Features
    • Patio & porch: Deck, Patio
    • Exterior features: Sidewalk, Garden, Underground Sprinkler
    Lot
    • Size: 0.53 Acres
    • Features: Few Trees, Level
    Details
    • Parcel number: 2015858
    • Zoning: R20

    Construction

    Type & style
    • Home type: SingleFamily
    • Architectural style: Ranch
    • Property subtype: Single Family Residence
    Materials
    • Wood Siding
    • Foundation: Concrete Perimeter
    • Roof: Asphalt
    Condition
    • New construction: No
    • Year built: 1960

    Utilities & green energy

    • Sewer: Public Sewer
    • Water: Public

    Community & neighborhood

    Community
    • Community features: Basketball Court, Park, Playground, Public Rec Facilities, Tennis Court(s)
    Location
    • Region: North Haven
    • Subdivision: Clintonville

    Price history

    DateEventPrice
    6/21/2024Sold$436,000+24.9%$258/sqft
    Source: Smart MLS #24017856 Report a problem
    5/23/2024Pending sale$349,000$207/sqft
    Source: Smart MLS #24017856 Report a problem
    5/18/2024Listed for sale$349,000$207/sqft
    Source: Smart MLS #24017856 Report a problem

    Public tax history

    YearProperty taxesTax assessment
    2025$7,517 +14%$255,150 +34%
    2024$6,596 +6.1%$190,410
    2023$6,217 +6.3%$190,410
    2022$5,847 $190,410
    2021$5,847 +1.6%$190,410
    2020$5,755 -1.5%$190,410 +1.6%
    2019$5,843 $187,390
    2018$5,843 +2%$187,390
    2017$5,730 +0.2%$187,390
    2016$5,721 $187,390

    Find assessor info on the county website

    Neighborhood: 06473

    Nearby schools

    GreatSchools rating
    Get pre-qualified for a loan
    At Zillow Home Loans, we can pre-qualify you in as little as 5 minutes with no impact to your credit score.

    An equal housing lender. NMLS #10287.

    Sell for more on Zillow
    Get a Zillow Showcase℠ listing at no additional cost and you could sell for .
    $504,400
    2% more
    +$10,088
    With Zillow Showcase(estimated)
    $514,488