Spectacular waterfront home in the private, desirable Blue Fish Cove, a hidden gem snuggled between the harbor and the Atlantic! With direct access to a sandy beach, and breathtaking ocean views you can see just about forever! A coastal lovers paradise, experience glorious sunrises from your patio, watch the boats come and go, and enjoy outdoor dining under the stars and moonlight! Gorgeous lighted landscape surrounds this stunning home. Step inside to coastal elegance with an attention to detail and amenities.Three floors of living space with many improvements since ownership. Walls of ceiling to floor windows showcase breathtaking views, mahogany floors, custom built-ins, decorative moldings and pendant lighting. Kitchen with oversized island, Wolf range, granite countertops, beautiful cabinetry, tiled backsplash and pantry. Fabulous primary ensuite overlooking the ocean with dressing room, bath and office. Perfectly situated close to the harbor, marina, restaurants, and shopping!
Sold for $2,125,000
$2,125,000
56 Cove St, Marshfield, MA 02050
4beds
3,800sqft
Single Family Residence
Built in 2008
5,500 Square Feet Lot
$2,248,300 Zestimate®
$559/sqft
$4,306 Estimated rent
Home value
$2,248,300
$2.09M - $2.43M
$4,306/mo
Zestimate® history
Owner options
List your home for rent
$4,306/mo
Rent Zestimate®
Find your next renter with Zillow Rental Manager. Plus, with online applications, you can quickly screen prospective tenants – for free.
$4,306/mo
Rent Zestimate®
Refinance and save
$14,040/mo
Est. payment
Refinancing to a lower rate could help reduce your monthly payments and save thousands over the life of the loan.
$14,040/mo
Est. payment
Explore your selling options
Work with a Zillow partner agent
Leverage their expertise and Zillow's premium Showcase listings to get your home seen by more buyers.
Get startedList with your own agent
Get your home in front of millions of buyers by listing it on Zillow.
Learn how to do itSell it yourself
Take full control of how buyers see your home on Zillow by listing For Sale by Owner (FSBO).
List your homeWhat's special
Zillow last checked:
Listing updated:
Listed by:
Sherry Costello 781-799-8880,
Waterfront Realty Group 781-934-7030
Bought with:
Kristin Dewey
Kornerstone Real Estate Brokerage
Source: MLS PIN,MLS#: 73132779
Facts & features
Interior
Bedrooms & bathrooms
- Bedrooms: 4
- Bathrooms: 3
- Full bathrooms: 3
Primary bedroom
- Features: Bathroom - Full, Beamed Ceilings, Closet/Cabinets - Custom Built, Flooring - Hardwood, Window(s) - Picture, Dressing Room, Wainscoting, Half Vaulted Ceiling(s), Decorative Molding
- Level: Second
- Area: 300
- Dimensions: 25 x 12
Bedroom 2
- Features: Flooring - Hardwood, Window(s) - Picture, French Doors, Deck - Exterior, Exterior Access, Lighting - Pendant, Lighting - Overhead, Crown Molding, Closet - Double, Decorative Molding
- Level: Second
- Area: 165
- Dimensions: 15 x 11
Bedroom 3
- Features: Flooring - Hardwood, Lighting - Pendant, Crown Molding, Closet - Double
- Level: Second
- Area: 120
- Dimensions: 12 x 10
Bedroom 4
- Features: Vaulted Ceiling(s), Closet/Cabinets - Custom Built, Flooring - Laminate, Recessed Lighting, Remodeled
- Level: Third
- Area: 180
- Dimensions: 12 x 15
Primary bathroom
- Features: Yes
Bathroom 1
- Features: Bathroom - Full, Bathroom - Double Vanity/Sink, Bathroom - Tiled With Shower Stall, Bathroom - Tiled With Tub, Flooring - Stone/Ceramic Tile, Countertops - Stone/Granite/Solid, Jacuzzi / Whirlpool Soaking Tub, Recessed Lighting, Lighting - Sconce, Decorative Molding
- Level: Second
- Area: 132
- Dimensions: 11 x 12
Bathroom 2
- Features: Bathroom - Full, Bathroom - Tiled With Shower Stall, Flooring - Stone/Ceramic Tile, Countertops - Stone/Granite/Solid, Closet - Double
- Level: First
- Area: 110
- Dimensions: 11 x 10
Bathroom 3
- Features: Bathroom - Full, Bathroom - Double Vanity/Sink, Bathroom - Tiled With Tub & Shower, Closet - Linen, Flooring - Stone/Ceramic Tile, Countertops - Stone/Granite/Solid, Lighting - Overhead
- Level: Second
- Area: 88
- Dimensions: 11 x 8
Dining room
- Features: Flooring - Hardwood, Deck - Exterior, Exterior Access, Recessed Lighting, Lighting - Pendant, Closet - Double, Decorative Molding
- Level: First
- Area: 208
- Dimensions: 13 x 16
Kitchen
- Features: Beamed Ceilings, Closet, Flooring - Stone/Ceramic Tile, Window(s) - Picture, Countertops - Stone/Granite/Solid, French Doors, Kitchen Island, Deck - Exterior, Exterior Access, Recessed Lighting, Stainless Steel Appliances, Gas Stove, Lighting - Pendant, Closet - Double
- Level: First
- Area: 325
- Dimensions: 25 x 13
Living room
- Features: Beamed Ceilings, Closet, Flooring - Hardwood, Window(s) - Picture, Deck - Exterior, Exterior Access, Recessed Lighting, Closet - Double
- Level: First
- Area: 420
- Dimensions: 20 x 21
Office
- Features: Closet/Cabinets - Custom Built, Flooring - Hardwood
- Level: Second
- Area: 30
- Dimensions: 6 x 5
Heating
- Baseboard, Natural Gas
Cooling
- Central Air
Appliances
- Included: Gas Water Heater, Tankless Water Heater, Range, Dishwasher, Microwave, Refrigerator, Washer, Dryer
- Laundry: Gas Dryer Hookup, Washer Hookup, Second Floor
Features
- Closet, Cable Hookup, Recessed Lighting, Closet/Cabinets - Custom Built, Dressing Room, Decorative Molding, Attic Access, Den, Office, Bonus Room
- Flooring: Tile, Hardwood, Flooring - Hardwood, Flooring - Stone/Ceramic Tile
- Doors: French Doors
- Basement: Partial
- Number of fireplaces: 1
- Fireplace features: Master Bedroom
Interior area
- Total structure area: 3,800
- Total interior livable area: 3,800 sqft
Property
Parking
- Total spaces: 10
- Parking features: Under, Carport, Paved Drive, Off Street
- Attached garage spaces: 1
- Has carport: Yes
- Uncovered spaces: 9
Features
- Patio & porch: Deck - Exterior, Deck - Wood, Patio
- Exterior features: Deck - Wood, Patio, Rain Gutters, Sprinkler System, Decorative Lighting, Fenced Yard, Garden, Outdoor Shower
- Fencing: Fenced
- Has view: Yes
- View description: Scenic View(s), Water, Ocean
- Has water view: Yes
- Water view: Ocean,Water
- Waterfront features: Waterfront, Ocean, Ocean, Direct Access, Frontage, 0 to 1/10 Mile To Beach, Beach Ownership(Other (See Remarks))
Lot
- Size: 5,500 Square Feet
- Features: Flood Plain
Details
- Foundation area: 9999
- Parcel number: 1078705
- Zoning: R-3
Construction
Type & style
- Home type: SingleFamily
- Architectural style: Colonial
- Property subtype: Single Family Residence
Materials
- Frame
- Foundation: Concrete Perimeter, Other
- Roof: Metal
Condition
- Remodeled
- Year built: 2008
Utilities & green energy
- Electric: 200+ Amp Service
- Sewer: Public Sewer
- Water: Public
- Utilities for property: for Gas Range, for Gas Dryer, Washer Hookup
Community & HOA
Community
- Features: Shopping, Tennis Court(s), Park, Walk/Jog Trails, Golf, Laundromat, House of Worship, Marina, Public School
- Subdivision: Blue Fish Cove
HOA
- Has HOA: Yes
- HOA fee: $20 annually
Location
- Region: Marshfield
Financial & listing details
- Price per square foot: $559/sqft
- Tax assessed value: $1,162,400
- Annual tax amount: $13,158
- Date on market: 1/5/2026
- Exclusions: See List Agent For All Exclusions.
Price history
| Date | Event | Price |
|---|---|---|
| 10/30/2024 | Listing removed | $2,250,000$592/sqft |
Source: MLS PIN #73294257 Report a problem | ||
| 9/24/2024 | Listed for sale | $2,250,000+5.9%$592/sqft |
Source: MLS PIN #73294257 Report a problem | ||
| 11/1/2023 | Sold | $2,125,000-3.4%$559/sqft |
Source: MLS PIN #73132779 Report a problem | ||
| 7/26/2023 | Contingent | $2,199,000$579/sqft |
Source: MLS PIN #73132779 Report a problem | ||
| 7/6/2023 | Listed for sale | $2,199,000+120.1%$579/sqft |
Source: MLS PIN #73132779 Report a problem | ||
| 11/14/2019 | Sold | $999,000-4.9%$263/sqft |
Source: Public Record Report a problem | ||
| 9/24/2019 | Pending sale | $1,050,000$276/sqft |
Source: Success! Real Estate #72550764 Report a problem | ||
| 7/10/2019 | Price change | $1,050,000-8.7%$276/sqft |
Source: Compass Realty Brokerage Services, LLC #72438494 Report a problem | ||
| 6/5/2019 | Price change | $1,150,000-4.2%$303/sqft |
Source: Compass Realty Brokerage Services, LLC #72438494 Report a problem | ||
| 5/7/2019 | Price change | $1,200,000-7.6%$316/sqft |
Source: Compass Realty Brokerage Services, LLC #72438494 Report a problem | ||
| 1/8/2019 | Listed for sale | $1,299,000+9.2%$342/sqft |
Source: Compass Realty Brokerage Services, LLC #72438494 Report a problem | ||
| 11/28/2018 | Listing removed | $1,190,000$313/sqft |
Source: Compass Realty Brokerage Services, LLC #72372592 Report a problem | ||
| 9/19/2018 | Price change | $1,190,000-7%$313/sqft |
Source: Compass Realty Brokerage Services, LLC #72372592 Report a problem | ||
| 8/2/2018 | Listed for sale | $1,280,000+124.6%$337/sqft |
Source: Compass Realty Brokerage Services, LLC #72372592 Report a problem | ||
| 3/30/2012 | Sold | $570,000+167.6%$150/sqft |
Source: Agent Provided Report a problem | ||
| 5/31/1996 | Sold | $212,999+124.2%$56/sqft |
Source: Public Record Report a problem | ||
| 9/20/1995 | Sold | $95,000$25/sqft |
Source: Public Record Report a problem | ||
Public tax history
| Year | Property taxes | Tax assessment |
|---|---|---|
| 2025 | $17,132 +22.9% | $1,730,500 +28.9% |
| 2024 | $13,943 +6% | $1,342,000 +15.5% |
| 2023 | $13,158 +10.7% | $1,162,400 +26.7% |
| 2022 | $11,884 +3.5% | $917,700 +5.5% |
| 2021 | $11,477 +3.8% | $870,100 +4.9% |
| 2020 | $11,055 +2.4% | $829,300 +2.7% |
| 2019 | $10,800 +1% | $807,200 +0.9% |
| 2018 | $10,693 +0.7% | $799,800 +3.3% |
| 2017 | $10,622 +1.8% | $774,200 +3% |
| 2016 | $10,438 -4.7% | $752,000 -8.7% |
| 2015 | $10,952 +0.4% | $824,100 +0.4% |
| 2014 | $10,906 +14.4% | $820,600 +5.1% |
| 2013 | $9,534 +3.9% | $780,800 +0.1% |
| 2012 | $9,176 +1.1% | $780,300 -3% |
| 2011 | $9,079 +4% | $804,200 -1% |
| 2010 | $8,731 +60.9% | $812,200 +24.4% |
| 2006 | $5,425 +8% | $652,800 +26.2% |
| 2004 | $5,023 | $517,300 |
Find assessor info on the county website
Neighborhood: 02050
Nearby homes
- $1,057,6002 bd1 ba1k sqft5 Water St, Marshfield, MA 02050Off Market
- $1,065,8004 bd1 ba1.1k sqft7 Water St, Marshfield, MA 02050Off Market
- $1,129,4002 bd1 ba1.5k sqft9 Water St, Marshfield, MA 02050Off Market
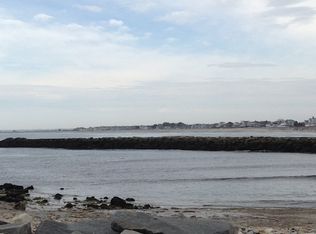
- $1,048,4003 bd1 ba1k sqft13 Water St, Marshfield, MA 02050Off Market
- $1,069,6003 bd2 ba2k sqft10 Cove St, Marshfield, MA 02050Off Market
- $1,549,7002 bd2 ba1.2k sqft21 Water St, Marshfield, MA 02050Off Market
- $1,450,8006 bd4 ba2.4k sqft17 Water St, Marshfield, MA 02050Off Market
- $714,1003 bd2 ba1k sqft4 Water St, Marshfield, MA 02050Off Market
Nearby schools
GreatSchools rating
- 7/10Governor Winslow Elementary SchoolGrades: K-5Distance: 1.4 mi
- 6/10Furnace Brook Middle SchoolGrades: 6-8Distance: 5.2 mi
- 8/10Marshfield High SchoolGrades: 9-12Distance: 5.3 mi
Schools provided by the listing agent
- Elementary: Gov. Winslow
- Middle: Furnace Brook
- High: Marshfield
Source: MLS PIN. This data may not be complete. We recommend contacting the local school district to confirm school assignments for this home.
Get a cash offer in 3 minutes
Find out how much your home could sell for in as little as 3 minutes with a no-obligation cash offer.
Estimated market value
$2,248,300
Get a cash offer in 3 minutes
Find out how much your home could sell for in as little as 3 minutes with a no-obligation cash offer.
Estimated market value
$2,248,300
