Welcome to 56 Crabapple, an elegant single-family residence located in the prestigious gated community of Northwood Estates. Showcasing nearly $400,000 in high-end upgrades, this exceptional home offers outstanding value and is meticulously maintained in near-new condition.
Situated on a premium corner lot within a private cul-de-sac, the home is filled with natural light and refined finishes. Upon entry, you are greeted by a dramatic double-height foyer, setting the tone for the sophisticated interior. The gourmet chef’s kitchen features top-of-the-line Viking appliances, upgraded cabinetry, and a stunning Texas Long Leaf Pine custom countertop. The kitchen opens seamlessly to the dining area and flows into the expansive great room.
The great room is anchored by a cozy fireplace and opens to a serene, freshly rebuilt backyard complete with new landscaping and a tranquil water fountain—ideal for both relaxing and entertaining.
The primary suite offers a luxurious retreat and a spacious walk-in closet with built-in shelving. Featuring a total of 5 bedrooms, this home is ideal for families! A standout feature of the property is the attached casita, which has a separate entrance, full bathroom, and closet—perfect for a home office, guest suite, or bonus room.
Additional highlights throughout the home include a two-car garage, an extra-long driveway with a porte-cochère and brand-new gate, upgraded electrical, brand-new front and rear landscaping, a newly rebuilt front balcony, new water heater, new exterior/interior paint throughout and numerous other thoughtful upgrade!
Residents enjoy access to exclusive community amenities, including a private park, Junior Olympic pool, and clubhouse.
Ideally located near shopping, dining, Great Park, Jeffrey Open Space Trail, major freeway access, and within the award-winning Irvine Unified School District, this remarkable home truly has it all.
Come experience this rare gem today!
Sold for $2,700,000
Listed by: Coldwell Banker Realty • Anna Zhu • Contact: 949-885-6157
Bought with: Coldwell Banker Realty
$2,700,000
56 Crabapple, Irvine, CA 92620
5beds
3,223sqft
Single Family Residence
Built in 2004
4,328 Square Feet Lot
$2,702,800 Zestimate®
$838/sqft
$6,833 Estimated rent
Home value
$2,702,800
$2.49M - $2.92M
$6,833/mo
Zestimate® history
Owner options
List your home for rent
$6,833/mo
Rent Zestimate®
Find your next renter with Zillow Rental Manager. Plus, with online applications, you can quickly screen prospective tenants – for free.
$6,833/mo
Rent Zestimate®
Refinance and save
$18,249/mo
Est. payment
Refinancing to a lower rate could help reduce your monthly payments and save thousands over the life of the loan.
$18,249/mo
Est. payment
Explore your selling options
Work with a Zillow partner agent
Leverage their expertise and Zillow's premium Showcase listings to get your home seen by more buyers.
Get startedList with your own agent
Get your home in front of millions of buyers by listing it on Zillow.
Learn how to do itSell it yourself
Take full control of how buyers see your home on Zillow by listing For Sale by Owner (FSBO).
List your homeWhat's special
Cozy fireplaceTwo-car garageNewly rebuilt front balconySerene freshly rebuilt backyardTranquil water fountainPrivate cul-de-sacPremium corner lot
Zillow last checked:
Listing updated:
Listed by:
Anna Zhu DRE #01954453 949-885-6157,
Coldwell Banker Realty
Bought with:
Anna Zhu, DRE #01954453
Coldwell Banker Realty
Source: CRMLS,MLS#: OC26074631 Originating MLS: California Regional MLS
Originating MLS: California Regional MLSFacts & features
Interior
Bedrooms & bathrooms
- Bedrooms: 5
- Bathrooms: 4
- Full bathrooms: 4
- Main level bathrooms: 1
- Main level bedrooms: 1
Rooms
- Room types: Bedroom, Entry/Foyer, Family Room, Foyer, Guest Quarters, Great Room, Laundry, Living Room, Primary Bathroom, Primary Bedroom, Other, Retreat
Bedroom
- Features: Bedroom on Main Level
Bathroom
- Features: Bathtub, Dual Sinks
Kitchen
- Features: Kitchen Island, Kitchen/Family Room Combo
Other
- Features: Walk-In Closet(s)
Heating
- Central
Cooling
- Central Air
Appliances
- Included: Gas Oven, Gas Range, Refrigerator, Water Heater
- Laundry: Washer Hookup, Gas Dryer Hookup, Laundry Room
Features
- Balcony, High Ceilings, Multiple Staircases, Open Floorplan, Bedroom on Main Level, Entrance Foyer, Primary Suite, Walk-In Closet(s)
- Flooring: Tile
- Has fireplace: Yes
- Fireplace features: Living Room
- Common walls with other units/homes: No Common Walls
Interior area
- Total interior livable area: 3,223 sqft
Property
Parking
- Total spaces: 2
- Parking features: Garage - Attached
- Attached garage spaces: 2
Accessibility
- Accessibility features: Parking
Features
- Levels: Two
- Stories: 2
- Entry location: 1
- Patio & porch: Concrete
- Pool features: Community, Association
- Spa features: None
- Has view: Yes
- View description: Neighborhood
Lot
- Size: 4,328 Square Feet
- Features: 6-10 Units/Acre
Details
- Parcel number: 55112140
- Special conditions: Standard
Construction
Type & style
- Home type: SingleFamily
- Architectural style: Spanish
- Property subtype: Single Family Residence
Condition
- New construction: No
- Year built: 2004
Utilities & green energy
- Electric: Standard
- Sewer: Public Sewer
- Water: Public
- Utilities for property: Electricity Connected, Natural Gas Connected, Sewer Connected, Water Connected
Community & HOA
Community
- Features: Curbs, Park, Street Lights, Pool
- Subdivision: Camellia (Came)
HOA
- Has HOA: Yes
- Amenities included: Barbecue, Pool
- HOA fee: $172 monthly
- HOA name: Northwood Estate Community Association
- HOA phone: 714-779-1300
Location
- Region: Irvine
Financial & listing details
- Price per square foot: $838/sqft
- Tax assessed value: $1,329,002
- Date on market: 4/14/2026
- Cumulative days on market: 20 days
- Listing terms: Cash,Cash to New Loan,Conventional
Price history
| Date | Event | Price |
|---|---|---|
| 6/18/2026 | Sold | $2,700,000-6.3%$838/sqft |
Source:  CRMLS #OC26074631 Report a problem CRMLS #OC26074631 Report a problem | ||
| 5/4/2026 | Contingent | $2,880,000$894/sqft |
Source: CRMLS #OC26074631 Report a problem | ||
| 4/14/2026 | Listed for sale | $2,880,000+210.5%$894/sqft |
Source: CRMLS #OC26074631 Report a problem | ||
| 9/24/2004 | Sold | $927,500$288/sqft |
Source: Public Record Report a problem | ||
Public tax history
| Year | Property taxes | Tax assessment |
|---|---|---|
| 2026 | -- | $1,329,002 +2% |
| 2025 | $15,714 +1.9% | $1,302,944 +2% |
| 2024 | $15,416 +2.2% | $1,277,397 +2% |
| 2023 | $15,081 +1.9% | $1,252,350 +2% |
| 2022 | $14,801 +1.8% | $1,227,795 +2% |
| 2021 | $14,538 +1.2% | $1,203,721 +1% |
| 2020 | $14,361 | $1,191,379 +2% |
| 2019 | $14,361 -2.9% | $1,168,019 +2% |
| 2018 | $14,795 +3.4% | $1,145,117 +2% |
| 2017 | $14,312 | $1,122,664 +2% |
| 2016 | $14,312 -0.3% | $1,100,651 +1.5% |
| 2015 | $14,356 +2.5% | $1,084,119 +2% |
| 2014 | $14,001 | $1,062,883 +11.6% |
| 2013 | -- | $952,350 +5% |
| 2012 | -- | $907,000 |
| 2011 | -- | $907,000 |
| 2010 | -- | $907,000 |
| 2009 | -- | $907,000 -6.8% |
| 2008 | -- | $972,662 +0.8% |
| 2007 | -- | $964,662 +2% |
| 2006 | -- | $945,748 +2% |
| 2005 | -- | $927,204 +2488.7% |
| 2004 | -- | $35,817 |
Find assessor info on the county website
Neighborhood: Northwood
Nearby homes
- $2,026,0004 bd2 ba2.5k sqft58 Crabapple, Irvine, CA 92620Off Market
- $1,866,2004 bd3 ba2.4k sqft55 Bamboo, Irvine, CA 92620Off Market

- $1,978,9004 bd3 ba2.4k sqft60 Crabapple, Irvine, CA 92620Off Market
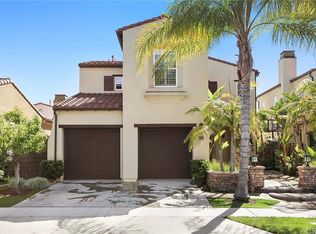
- $2,066,6004 bd3 ba3.2k sqft57 Bamboo, Irvine, CA 92620Off Market
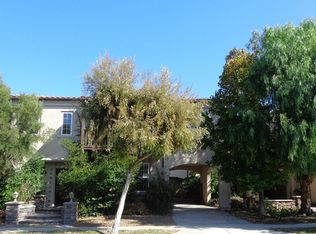
- $1,965,9004 bd3 ba2.5k sqft59 Bamboo, Irvine, CA 92620Off Market
- $1,238,8663 bd2 ba1.7k sqft62 Crabapple, Irvine, CA 92620Off Market
- $1,919,7004 bd2 ba2.5k sqft55 Crabapple, Irvine, CA 92620Off Market
- $1,956,0004 bd3 ba2.4k sqft57 Crabapple, Irvine, CA 92620Off Market
Nearby schools
GreatSchools rating
- 9/10Northwood Elementary SchoolGrades: K-6Distance: 0.6 mi
- 9/10Sierra Vista Middle SchoolGrades: 7-8Distance: 1.4 mi
- 10/10Northwood High SchoolGrades: 9-12Distance: 2.2 mi
Get a cash offer in 3 minutes
Find out how much your home could sell for in as little as 3 minutes with a no-obligation cash offer.
Estimated market value
$2,702,800
Get a cash offer in 3 minutes
Find out how much your home could sell for in as little as 3 minutes with a no-obligation cash offer.
Estimated market value
$2,702,800
- California
- Orange County
- Irvine
- 92620
- Northwood
- 56 Crabapple
