Skip main navigation
Off market
  • $2,693,600

    56 Crest Estate Dr, Alamo, CA 94507

    4beds
    3,220sqft
    SingleFamily
    Built in 1964
    0.66 Acres Lot
    $2,693,600 Zestimate®
    $837/sqft
    $7,340 Estimated rent

    Home value

    $2,693,600

    $2.45M - $2.96M

    $7,340/mo

    Zestimate® history
    Loading
    Loading...

    Owner options

    List your home for rent

    $7,340/mo

    Rent Zestimate®

    Find your next renter with Zillow Rental Manager. Plus, with online applications, you can quickly screen prospective tenants – for free.

    Learn more

    $7,340/mo

    Rent Zestimate®

    Refinance and save

    $16,996/mo

    Est. payment

    Refinancing to a lower rate could help reduce your monthly payments and save thousands over the life of the loan.

    See today's rates

    $16,996/mo

    Est. payment

    Explore your selling options

    Work with a Zillow partner agent

    Leverage their expertise and Zillow's premium Showcase listings to get your home seen by more buyers.

    Get started

    List with your own agent

    Get your home in front of millions of buyers by listing it on Zillow.

    Learn how to do it

    Sell it yourself

    Take full control of how buyers see your home on Zillow by listing For Sale by Owner (FSBO).

    List your home

    What's special

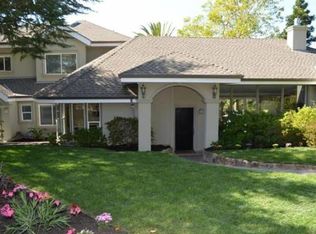
    This impressive traditional single-story home is nestled within a private enclave conveniently located in Westside Alamo, just minutes from Walnut Creek. Situated on over half an acre, this property is surrounded by beautiful views and lush mature landscaping. The entertainer’s backyard features a gated sparkling pool, hot tub, outdoor shower, covered back porch, built-in gas fire pit, raised garden beds, a lovely rose garden and multiple lounging areas. Greeted by a sun-lit open floor plan, past the welcoming entryway, this home offers highly desirable features including custom millwork, skylights, vaulted ceilings, custom designer lighting fixtures, recessed lighting, plantation shutters and hardwood floors throughout. The formal living room features a stylish shiplap accent wall, french doors to the expansive backyard and brick fireplace. The gourmet chef’s kitchen opens to the oversized family room and boasts vaulted ceilings with six skylights, quartz countertops/backsplash, custom white cabinetry, Viking refrigerator, built-in wine refrigerator, double oven, breakfast nook with built-in window bench and a farmhouse Dutch door allowing access to the lush backyard. The serene primary suite boasts shiplap vaulted ceilings, cozy sitting area and outdoor access. The spa-like ensuite bath features a large walk-in closet, dual sinks, relaxing tub, glass-enclosed shower and heated floors. This floor plan is complete with three spacious secondary bedrooms and two full baths. This smart equipped home highlights additional desirable features including home and pool solar, home office, remodeled bathrooms, and 2-car garage with EV car charger and newly installed garage door. Close to award-winning schools, downtown restaurants, shopping, parks and freeways.

    This property is off market, which means it's not currently listed for sale or rent on Zillow. This may be different from what's available on other websites or public sources.

    Facts & features

    Interior

    Bedrooms & bathrooms
    • Bedrooms: 4
    • Bathrooms: 3
    • Full bathrooms: 3
    Heating
    • Forced air, Gas, Solar
    Cooling
    • Central, Solar
    Appliances
    • Included: Dishwasher, Dryer, Freezer, Garbage disposal, Microwave, Range / Oven, Refrigerator, Trash compactor, Washer
    Features
    • Flooring: Tile, Hardwood
    • Basement: None
    • Has fireplace: Yes
    Interior area
    • Total interior livable area: 3,220 sqft

    Property

    Parking
    • Total spaces: 2
    • Parking features: Garage - Detached
    Features
    • Exterior features: Wood, Brick
    • Has spa: Yes
    • Has view: Yes
    • View description: None
    Lot
    • Size: 0.66 Acres
    Details
    • Parcel number: 1882100256

    Construction

    Type & style
    • Home type: SingleFamily
    Materials
    • Roof: Asphalt
    Condition
    • Year built: 1964

    Community & HOA

    Location
    • Region: Alamo

    Financial & listing details

    • Price per square foot: $837/sqft
    • Tax assessed value: $2,122,047
    • Annual tax amount: $24,362

    Price history

    DateEventPrice
    7/16/2022Listing removed--
    Source: bridgeMLS/CCAR/Bay East AOR #40995344 Report a problem
    5/31/2022Listed for sale$2,995,000$930/sqft
    Source: bridgeMLS/CCAR/Bay East AOR #40995344 Report a problem
    5/10/2022Listing removed--
    Source: bridgeMLS/CCAR/Bay East AOR #40989359 Report a problem
    5/3/2022Price change$2,995,000-6.4%$930/sqft
    Source: bridgeMLS/CCAR/Bay East AOR #40989359 Report a problem
    4/22/2022Listed for sale$3,199,000+71.5%$993/sqft
    Source: bridgeMLS/CCAR/Bay East AOR #40989359 Report a problem
    5/31/2018Sold$1,865,000+3.6%$579/sqft
    Source: CCAR #40819962 Report a problem
    5/11/2018Pending sale$1,799,999$559/sqft
    Source: Pacific Union International Inc. #40819962 Report a problem
    5/3/2018Listed for sale$1,799,999+15.8%$559/sqft
    Source: Pacific Union International Inc. #40819962 Report a problem
    6/6/2014Sold$1,555,000-0.6%$483/sqft
    Source: Public Record Report a problem
    5/10/2014Pending sale$1,565,000$486/sqft
    Source: PACIFIC UNION #40655389 Report a problem
    4/30/2014Price change$1,565,000+114.4%$486/sqft
    Source: Pacific Union #40655389 Report a problem
    4/1/2014Price change$730,000$227/sqft
    Source: Auction.com Report a problem
    3/26/2014Listed for sale--
    Source: Auction.com Report a problem

    Public tax history

    YearProperty taxesTax assessment
    2025$24,362 +1.3%$2,122,047 +2%
    2024$24,039 +2.4%$2,080,439 +2%
    2023$23,469 +2.3%$2,039,647 +2%
    2022$22,937 +2.8%$1,999,655 +2%
    2021$22,317 +0.7%$1,960,447 +1%
    2020$22,157 +1.2%$1,940,346 +2%
    2019$21,903 +14.6%$1,902,300 +13.5%
    2018$19,105 +1.8%$1,675,306 +2%
    2017$18,772 +1.8%$1,642,458 +2%
    2016$18,440 +2.3%$1,610,254 +1.5%
    2015$18,031 +106.7%$1,586,068 +119.8%
    2014$8,723 $721,556 +0.5%
    2013-- $718,296 +2%
    2012-- $704,213 +2%
    2011-- $690,406 +0.8%
    2010-- $685,247 -0.2%
    2009-- $686,876 +2%
    2008-- $673,409 +2%
    2007-- $660,206 +2%
    2006-- $647,262 +2%
    2005-- $634,572 +2%
    2004-- $622,130 +7.8%
    2003-- $577,352 +2%
    2002-- $566,032 +2%
    2001-- $554,934
    Find assessor info on the county website

    Neighborhood: 94507

    Nearby schools

    GreatSchools rating
    Schools provided by the listing agent
    • Elementary: Murwood Elementary
    • Middle: Walnut Creek Intermediate
    • High: Las Lomas High School
    • District: Acalanes

    Source: The MLS. This data may not be complete. We recommend contacting the local school district to confirm school assignments for this home.

    Get a cash offer in 3 minutes
    Find out how much your home could sell for in as little as 3 minutes with a no-obligation cash offer.
    Estimated market value
    $2,693,600
    Get a cash offer in 3 minutes
    Find out how much your home could sell for in as little as 3 minutes with a no-obligation cash offer.
    Estimated market value
    $2,693,600