Welcome to 56 Crestview Avenue—where exceptional pride of ownership, thoughtful updates, and an unbeatable location come together to create a home you'll be proud to call your own. Perfectly situated just seconds from the Thruway entrance, this meticulously maintained home sits on an incredibly rare double lot, offering the convenience of easy commuting while providing a backyard that feels more like your own private park.
From the moment you step inside, you'll appreciate the warmth, care, and attention to detail that's evident throughout. Sun-filled living spaces create an inviting atmosphere, while the home's thoughtful layout offers the perfect balance of comfort and functionality for both everyday living and entertaining. Every room reflects years of meticulous maintenance, giving buyers confidence that this is a home that has truly been cared for.
Step outside to the enclosed three-season room just off the garage, where you can enjoy your morning coffee, host family and friends, or simply relax while overlooking the expansive, park-like backyard. Whether you're entertaining, gardening, or hosting this years turkey bowl football game, this oversized double lot provides outdoor space that's increasingly hard to find.
The partially finished basement adds another level of versatility, offering valuable additional living space perfect for a family room, home theater, game room, home office, fitness area, or playroom. It's the kind of flexible space that adapts to your lifestyle today while providing room to grow tomorrow.
For additional peace of mind, updates include: Roof (6 years), Furnace & Central A/C (3 years), Hot Water Tank (1 year), Windows (within 5 years), Brand New Concrete Driveway (2.5 years), Gutter Guards (3 years), Drainage System (3 years), Backup Sump Pump (3 years), and Blown-In Insulation.
The only thing left to do is schedule a tour. Showings begin immediately and OPEN HOUSES: Saturday July 18th 11AM-1PM & Sunday July 19th 1PM-3PM.
Pending
$219,900
56 Crestview Ave, Cheektowaga, NY 14225
3beds
1,001sqft
Single Family Residence
Built in 1930
0.27 Acres Lot
$-- Zestimate®
$220/sqft
$-- HOA
What's special
Thoughtful layoutSun-filled living spacesBlown-in insulationDouble lot
- 51 days
- 71
- 0
Zillow last checked:
Listing updated:
Listed by:
HUNT Real Estate ERA 716-883-2200,
Matthew Cabic 716-480-7682
Source: NYSAMLSs,MLS#: B1698743 Originating MLS: Buffalo
Originating MLS: BuffaloFacts & features
Interior
Bedrooms & bathrooms
- Bedrooms: 3
- Bathrooms: 2
- Full bathrooms: 1
- 1/2 bathrooms: 1
- Main level bathrooms: 1
- Main level bedrooms: 1
Heating
- Gas, Forced Air
Cooling
- Central Air
Appliances
- Included: Gas Cooktop, Gas Water Heater
Features
- Living/Dining Room, Bedroom on Main Level
- Flooring: Carpet, Luxury Vinyl, Varies
- Basement: Full
- Has fireplace: No
Interior area
- Total structure area: 1,001
- Total interior livable area: 1,001 sqft
Property
Parking
- Total spaces: 1.5
- Parking features: Detached, Garage
- Garage spaces: 1.5
Features
- Patio & porch: Covered, Porch, Screened
- Exterior features: Concrete Driveway, Porch
Lot
- Size: 0.27 Acres
- Dimensions: 80 x 147
- Features: Rectangular, Rectangular Lot
Details
- Parcel number: 1430890801900002017000
- Special conditions: Standard
Construction
Type & style
- Home type: SingleFamily
- Architectural style: Cape Cod,Historic/Antique
- Property subtype: Single Family Residence
Materials
- Aluminum Siding, Blown-In Insulation, Vinyl Siding
- Foundation: Poured
- Roof: Asphalt,Architectural,Shingle
Condition
- Resale
- Year built: 1930
Utilities & green energy
- Sewer: Connected
- Water: Connected, Public
- Utilities for property: Sewer Connected, Water Connected
Community & HOA
Location
- Region: Cheektowaga
Financial & listing details
- Price per square foot: $220/sqft
- Tax assessed value: $147,000
- Annual tax amount: $5,219
- Date on market: 7/16/2026
- Cumulative days on market: 43 days
- Listing terms: Cash,Conventional,FHA,VA Loan
Estimated market value
Not available
Estimated sales range
Not available
Not available
Price history
| Date | Event | Price |
|---|---|---|
| 7/29/2026 | Pending sale | $219,900$220/sqft |
Source:  NYSAMLSs #B1698743 Report a problem NYSAMLSs #B1698743 Report a problem | ||
| 7/16/2026 | Listed for sale | $219,900$220/sqft |
Source: NYSAMLSs #B1698743 Report a problem | ||
Public tax history
| Year | Property taxes | Tax assessment |
|---|---|---|
| 2025 | -- | $147,000 |
| 2024 | -- | $147,000 |
| 2023 | -- | $147,000 |
| 2022 | -- | $147,000 +14.8% |
| 2021 | -- | $128,000 +41% |
| 2020 | -- | $90,800 |
| 2019 | -- | $90,800 |
| 2018 | -- | $90,800 |
| 2017 | $3,456 +74% | $90,800 +8.1% |
| 2016 | $1,986 | $84,000 |
| 2015 | -- | $84,000 +13.5% |
| 2014 | -- | $74,000 +61.2% |
| 2013 | -- | $45,900 |
| 2012 | -- | $45,900 -5.9% |
| 2011 | -- | $48,800 |
| 2010 | -- | $48,800 |
| 2009 | -- | $48,800 |
| 2008 | -- | $48,800 |
| 2007 | -- | $48,800 |
| 2006 | -- | $48,800 |
| 2005 | -- | $48,800 +21.1% |
| 2004 | -- | $40,300 |
| 2003 | -- | $40,300 |
| 2002 | -- | $40,300 |
| 2001 | -- | $40,300 |
| 2000 | -- | $40,300 |
Find assessor info on the county website
Monthly payment
Climate risks
Neighborhood: 14225
Nearby schools
Schools provided by the listing agent
- District: Cleveland Hill
Source: NYSAMLSs. This data may not be complete. We recommend contacting the local school district to confirm school assignments for this home.
Similar homes
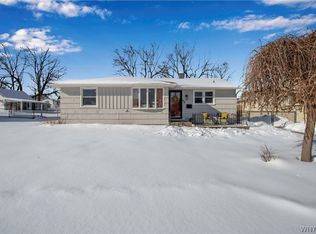
- $225,0003 bd1 ba1.2k sqft132 Farmingdale Rd, Cheektowaga, NY 14225For Sale

 MLS ID #B1710771, Joseph R Battaglia, Listing by: Keller Williams Realty WNY. NYSAMLSs
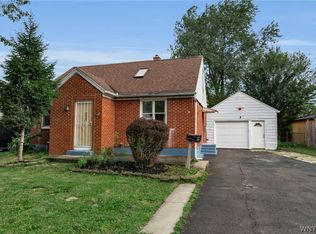
 - $219,9002 bd1 ba968 sqft102 Hemenway Rd, Cheektowaga, NY 14225For Sale
 MLS ID #B1702422, Sarah Kieffer, Listing by: HUNT Real Estate ERA. NYSAMLSs
 - $229,9003 bd1 ba1.3k sqft16 Woodridge Ave, Cheektowaga, NY 14225For Sale
 MLS ID #B1706586, Suzanne Tomasello, Listing by: Keller Williams Realty WNY. NYSAMLSs
 - $249,0003 bd3 ba1.3k sqft80 Clearvale Dr, Buffalo, NY 14225For Sale
 MLS ID #B1709668, Brian Hillery, Listing by: HUNT Real Estate ERA. NYSAMLSs
 - $249,9003 bd2 ba1.3k sqft74 S Huxley Dr, Cheektowaga, NY 14225For SaleMLS ID #B1699288, MD Alamgir, Listing by: HUNT Real Estate ERA. NYSAMLSs
- $224,0003 bd2 ba1.1k sqft5 Greenleaf Ln, Buffalo, NY 14225For SaleMLS ID #B1692243, Labib Sirajee, Listing by: Towne Housing Real Estate. NYSAMLSs
- $199,9004 bd1 ba1k sqft75 Cunard Ave, Cheektowaga, NY 14225For SaleMLS ID #B1707995, Samantha E Muscato, Listing by: Iconic Real Estate. NYSAMLSs
- $230,0003 bd1 ba1.1k sqft1689 Kensington Ave, Buffalo, NY 14215For SaleMLS ID #B1709050, Tyler Ehde, Listing by: Century 21 North East. NYSAMLSs
- $219,9003 bd2 ba1.1k sqft154 Lyndale Ave, Buffalo, NY 14223For SaleMLS ID #B1710069, Leslie W Bardak, Listing by: HUNT Real Estate ERA. NYSAMLSs
- $234,9003 bd2 ba1.3k sqft124 Park Edge Dr, Cheektowaga, NY 14225For SaleMLS ID #B1704088, Ruby N Williams, Listing by: Mootry Murphy & Burgin Realty Group LLC. NYSAMLSs
- $249,9003 bd2 ba1.1k sqft159 Eastland Pkwy, Buffalo, NY 14225For SaleMLS ID #B1703802, Md Nazmul Hussain, Listing by: HUNT Real Estate ERA. NYSAMLSs
- $229,9003 bd1 ba1k sqft296 Stockbridge Ave, Buffalo, NY 14215For SaleMLS ID #B1709582, HaroldKraven Weeks, Listing by: Mootry Murphy & Burgin Realty Group LLC. NYSAMLSs
- $259,9003 bd2 ba1.2k sqft74 Lucy Ln, Cheektowaga, NY 14225For SaleMLS ID #B1700903, Nicole Leistner, Listing by: Howard Hanna WNY Inc.. NYSAMLSs
- $249,9003 bd1 ba1.1k sqft30 Augusta Ave, Amherst, NY 14226For SaleMLS ID #B1709151, Kazi Rashid, Listing by: Towne Housing Real Estate. NYSAMLSs
- $224,9004 bd2 ba1.2k sqft368 Grover Cleveland Hwy, Buffalo, NY 14226For SaleMLS ID #B1698327, Susan L Mecca, Listing by: WNY Metro Roberts Realty. NYSAMLSs
- $179,9003 bd1 ba1.4k sqft84 Alpine Pl, Buffalo, NY 14225For SaleMLS ID #B1705692, Emmanuel Williams, Listing by: WNY Metro Roberts Realty. NYSAMLSs
- $234,9003 bd2 ba1.1k sqft15 Hillcrest Dr, Amherst, NY 14226For SaleMLS ID #B1687634, Michael Graziano, Listing by: HUNT Real Estate ERA. NYSAMLSs
- $219,9002 bd1 ba1k sqft191 Cass Ave, Cheektowaga, NY 14206For SaleMLS ID #B1705852, Gayle L Sprague, Listing by: Howard Hanna WNY Inc.. NYSAMLSs
- $274,9903 bd2 ba1.2k sqft52 Victoria Blvd, Cheektowaga, NY 14225For SaleMLS ID #B1703113, Md Nazmul Hussain, Listing by: HUNT Real Estate ERA. NYSAMLSs
- $189,9005 bd2 ba1.3k sqft37 Northrup Pl, Buffalo, NY 14214For SaleMLS ID #B1700964, Sugath S Liyanage, Listing by: Pioneer Star Real Estate Inc.. NYSAMLSs
