Skip main navigation
Closed
  • $350,000

    56 Crestview Dr, Winchester, TN 37398

    3beds
    1,288sqft
    Single Family Residence, Residential
    Built in 2022
    0.61 Acres Lot
    $348,800 Zestimate®
    $272/sqft
    $1,893 Estimated rent

    Home value

    $348,800

    $290,000 - $422,000

    $1,893/mo

    Zestimate® history
    Loading
    Loading...

    Owner options

    List your home for rent

    $1,893/mo

    Rent Zestimate®

    Find your next renter with Zillow Rental Manager. Plus, with online applications, you can quickly screen prospective tenants – for free.

    Learn more

    $1,893/mo

    Rent Zestimate®

    Refinance and save

    $2,043/mo

    Est. payment

    Refinancing to a lower rate could help reduce your monthly payments and save thousands over the life of the loan.

    See today's rates

    $2,043/mo

    Est. payment

    Explore your selling options

    Work with a Zillow partner agent

    Leverage their expertise and Zillow's premium Showcase listings to get your home seen by more buyers.

    Get started

    List with your own agent

    Get your home in front of millions of buyers by listing it on Zillow.

    Learn how to do it

    Sell it yourself

    Take full control of how buyers see your home on Zillow by listing For Sale by Owner (FSBO).

    List your home

    What's special

    Walk-in closetBeautiful bathModern finishesAmple storageSpacious kitchenOversized lotPrimary bedroom
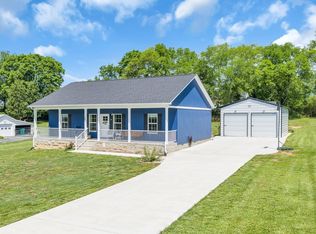
    Welcome home to 56 Crestview Dr! This well-maintained home boasts country living only one mile from charming downtown Winchester. The spacious Kitchen is a chef's dream w/ample storage & modern finishes. The primary Bedroom includes a walk-in closet & beautiful bath. Outside is an oversized lot featuring a 30x40 garage w/oversized doors. Including LED lighting & plenty of outlets. The garage large enough for a boat and RV, so bring your toys? Located minutes from Tims Ford Lake. All appliances including washer & dryer remain. Don't miss out on this beautiful home in a peaceful setting. Seller is offering a concession of $2000 in closing cost for Buyer.

    Zillow last checked:

    Listing updated:

    Listing Provided by:

    Teresa Young 931-273-9808,

    WEICHERT, REALTORS Joe Orr & Associates

    Bought with:

    Patrick S. Rhodes, 348307

    Better Homes & Gardens Real Estate Heritage Group

    Source: RealTracs MLS as distributed by MLS GRID,MLS#: 2809334MLS Logo

    Facts & features

    Interior

    Bedrooms & bathrooms
    • Bedrooms: 3
    • Bathrooms: 2
    • Full bathrooms: 2
    • Main level bedrooms: 3
    Bedroom 1
    • Features: Full Bath
    • Level: Full Bath
    • Area: 168 Square Feet
    • Dimensions: 14x12
    Bedroom 2
    • Area: 154 Square Feet
    • Dimensions: 11x14
    Bedroom 3
    • Area: 154 Square Feet
    • Dimensions: 11x14
    Primary bathroom
    • Features: Double Vanity
    • Level: Double Vanity
    Kitchen
    • Area: 221 Square Feet
    • Dimensions: 17x13
    Living room
    • Features: Combination
    • Level: Combination
    • Area: 255 Square Feet
    • Dimensions: 17x15
    Other
    • Features: Utility Room
    • Level: Utility Room
    • Area: 84 Square Feet
    • Dimensions: 14x6
    Heating
    • Central, Electric
    Cooling
    • Central Air, Electric
    Appliances
    • Included: Dishwasher, Dryer, Microwave, Refrigerator, Stainless Steel Appliance(s), Washer, Electric Oven, Electric Range
    • Laundry: Electric Dryer Hookup, Washer Hookup
    Features
    • Ceiling Fan(s), Open Floorplan, Walk-In Closet(s), High Speed Internet, Kitchen Island
    • Flooring: Carpet, Vinyl
    • Basement: None,Crawl Space
    Interior area
    • Total structure area: 1,288
    • Total interior livable area: 1,288 sqft
    • Finished area above ground: 1,288

    Property

    Parking
    • Total spaces: 4
    • Parking features: Detached
    • Garage spaces: 4
    Features
    • Levels: One
    • Stories: 1
    • Patio & porch: Patio, Covered, Porch
    Lot
    • Size: 0.61 Acres
    • Dimensions: 214.06 x 113.91 IRR
    Details
    • Additional structures: Storage
    • Parcel number: 075F H 00200 000
    • Special conditions: Standard

    Construction

    Type & style
    • Home type: SingleFamily
    • Architectural style: Traditional
    • Property subtype: Single Family Residence, Residential
    Materials
    • Vinyl Siding
    • Roof: Shingle
    Condition
    • New construction: No
    • Year built: 2022

    Utilities & green energy

    • Sewer: Public Sewer
    • Water: Public
    • Utilities for property: Electricity Available, Water Available, Cable Connected

    Community & neighborhood

    Location
    • Region: Winchester
    • Subdivision: Liberty Estates

    Price history

    DateEventPrice
    8/1/2025Sold$350,000-5.4%$272/sqft
    Source: RealTracs MLS as distributed by MLS GRID #2809334 Report a problem
    4/28/2025Contingent$370,000$287/sqft
    Source: RealTracs MLS as distributed by MLS GRID #2809334 Report a problem
    3/27/2025Listed for sale$370,000$287/sqft
    Source: RealTracs MLS as distributed by MLS GRID #2809334 Report a problem
    3/20/2025Listing removed$370,000$287/sqft
    Source: RealTracs MLS as distributed by MLS GRID #2765347 Report a problem
    2/3/2025Price change$370,000-0.5%$287/sqft
    Source: RealTracs MLS as distributed by MLS GRID #2765347 Report a problem
    12/3/2024Listed for sale$372,000+36.3%$289/sqft
    Source: RealTracs MLS as distributed by MLS GRID #2765347 Report a problem
    9/23/2022Sold$272,900-0.7%$212/sqft
    Source: RealTracs MLS as distributed by MLS GRID #2402811 Report a problem
    9/22/2022Pending sale$274,900$213/sqft
    Source: RealTracs MLS as distributed by MLS GRID #2402811 Report a problem
    7/26/2022Contingent$274,900$213/sqft
    Source: RealTracs MLS as distributed by MLS GRID #2402811 Report a problem
    7/11/2022Price change$274,900-1.5%$213/sqft
    Source: RealTracs MLS as distributed by MLS GRID #2402811 Report a problem
    6/27/2022Listed for sale$279,000$217/sqft
    Source: RealTracs MLS as distributed by MLS GRID #2402811 Report a problem

    Public tax history

    YearProperty taxesTax assessment
    2025$1,455 $56,600
    2024$1,455 +49.6%$56,600
    2023$973 +103.5%$56,600 +97.6%
    2022$478 +631.9%$28,650 +1023.5%
    2021$65 $2,550
    2020$65 -27.5%$2,550
    2019$90 +6.2%$2,550
    2018$85 -0.1%$2,550 -44.9%
    2017$85 -43.9%$4,625 +1.6%
    2016$151 +1.9%$4,550
    2015$149 -0.3%$4,550 -0.4%
    2014$149 $4,566
    2013$149 $4,566
    2012-- $4,566
    2011-- $4,566 -12.3%
    2010$157 +4.1%$5,208
    2009$151 $5,208
    2008$151 -1%$5,208
    2007$153 -18.7%$5,208
    2006$188 +14.9%$5,208 +14.9%
    2005$164 $4,532
    2004$164 +12.1%$4,532
    2002$146 $4,532
    2001-- $4,532 -67.3%
    2000-- $13,853

    Find assessor info on the county website

    Neighborhood: 37398

    Nearby schools

    GreatSchools rating
    Schools provided by the listing agent
    • Elementary: Clark Memorial School
    • Middle: South Middle School
    • High: Franklin Co High School

    Source: RealTracs MLS as distributed by MLS GRID. This data may not be complete. We recommend contacting the local school district to confirm school assignments for this home.

    Get a cash offer in 3 minutes
    Find out how much your home could sell for in as little as 3 minutes with a no-obligation cash offer.
    Estimated market value
    $348,800
    Get a cash offer in 3 minutes
    Find out how much your home could sell for in as little as 3 minutes with a no-obligation cash offer.
    Estimated market value
    $348,800