***ALL OFFERS DUE TUESDAY 4/1 at 12pm*** Welcome home to desirable South Leominster! Nestled on a quiet cul-de-sac, this well-maintained 3-bed, 2-bath home offers the perfect blend of comfort, efficiency, and space. The open-concept main living area creates a bright, airy flow that’s perfect for both everyday living & entertaining. The main level features two full baths, including a private en suite off the primary bedroom, offering added convenience and comfort. Enjoy low utility costs with owned solar panels and stay cool year-round with central air conditioning. A finished den in the lower level provides great flexibility for a home office, playroom, or additional living space. Step outside to a fenced-in backyard complete with a basketball court—perfect for entertaining or relaxing. A spacious 2-car garage adds convenience and storage. Located just minutes from shopping, schools, and commuter routes, this is move-in ready! Open houses on 3/29 and 3/30 11 am to 1 pm.
Sold for $550,000
$550,000
56 Crisci St, Leominster, MA 01453
3beds
1,304sqft
Single Family Residence
Built in 1987
0.36 Acres Lot
$563,000 Zestimate®
$422/sqft
$2,961 Estimated rent
Home value
$563,000
$512,000 - $619,000
$2,961/mo
Zestimate® history
Owner options
List your home for rent
$2,961/mo
Rent Zestimate®
Find your next renter with Zillow Rental Manager. Plus, with online applications, you can quickly screen prospective tenants – for free.
$2,961/mo
Rent Zestimate®
Refinance and save
$3,528/mo
Est. payment
Refinancing to a lower rate could help reduce your monthly payments and save thousands over the life of the loan.
$3,528/mo
Est. payment
Explore your selling options
Work with a Zillow partner agent
Leverage their expertise and Zillow's premium Showcase listings to get your home seen by more buyers.
Get startedList with your own agent
Get your home in front of millions of buyers by listing it on Zillow.
Learn how to do itSell it yourself
Take full control of how buyers see your home on Zillow by listing For Sale by Owner (FSBO).
List your homeWhat's special
Finished denQuiet cul-de-sacPrivate en suiteBasketball courtFenced-in backyard
Zillow last checked:
Listing updated:
Listed by:
Amy Mullen 617-899-2146,
RE/MAX Prof Associates 508-834-7322
Bought with:
Ava Kanta
Comm. Ave. Associates
Source: MLS PIN,MLS#: 73349505
Facts & features
Interior
Bedrooms & bathrooms
- Bedrooms: 3
- Bathrooms: 2
- Full bathrooms: 2
Primary bedroom
- Level: First
- Area: 195
- Dimensions: 13 x 15
Bedroom 2
- Level: First
- Area: 110
- Dimensions: 10 x 11
Bedroom 3
- Level: First
- Area: 110
- Dimensions: 10 x 11
Primary bathroom
- Features: Yes
Bathroom 1
- Level: First
Bathroom 2
- Level: First
Dining room
- Level: First
- Area: 135
- Dimensions: 9 x 15
Family room
- Level: Basement
- Area: 520
- Dimensions: 20 x 26
Kitchen
- Level: First
- Area: 117
- Dimensions: 9 x 13
Living room
- Level: First
- Area: 144
- Dimensions: 12 x 12
Heating
- Forced Air, Natural Gas
Cooling
- Central Air
Appliances
- Included: Electric Water Heater, Range, Dishwasher, Refrigerator
- Laundry: First Floor
Features
- Flooring: Tile, Vinyl, Carpet
- Basement: Full,Partially Finished,Walk-Out Access
- Number of fireplaces: 1
Interior area
- Total structure area: 1,304
- Total interior livable area: 1,304 sqft
- Finished area above ground: 1,304
- Finished area below ground: 576
Property
Parking
- Total spaces: 4
- Parking features: Attached, Under, Paved
- Attached garage spaces: 2
- Uncovered spaces: 2
Features
- Patio & porch: Deck
- Exterior features: Deck
- Fencing: Fenced/Enclosed
Lot
- Size: 0.36 Acres
- Features: Level
Details
- Parcel number: 1583331
- Zoning: RA
Construction
Type & style
- Home type: SingleFamily
- Architectural style: Raised Ranch
- Property subtype: Single Family Residence
Materials
- Frame
- Foundation: Concrete Perimeter
- Roof: Shingle
Condition
- Year built: 1987
Utilities & green energy
- Electric: 100 Amp Service
- Sewer: Public Sewer
- Water: Public
- Utilities for property: for Gas Range
Community & HOA
Community
- Features: Public Transportation, Shopping, Park, Walk/Jog Trails, Medical Facility, Highway Access, Public School
- Subdivision: South Leominster
HOA
- Has HOA: No
Location
- Region: Leominster
Financial & listing details
- Price per square foot: $422/sqft
- Tax assessed value: $416,200
- Annual tax amount: $6,039
- Date on market: 1/12/2026
- Listing terms: Contract
- Exclusions: Seller's Personal Property.
Price history
| Date | Event | Price |
|---|---|---|
| 5/7/2025 | Sold | $550,000+10%$422/sqft |
Source: MLS PIN #73349505 Report a problem | ||
| 4/2/2025 | Contingent | $499,900$383/sqft |
Source: MLS PIN #73349505 Report a problem | ||
| 3/25/2025 | Listed for sale | $499,900+63.9%$383/sqft |
Source: MLS PIN #73349505 Report a problem | ||
| 11/6/2019 | Sold | $305,000+2%$234/sqft |
Source: Public Record Report a problem | ||
| 7/6/2019 | Pending sale | $299,000$229/sqft |
Source: Dell Realty Associates #72524198 Report a problem | ||
| 6/24/2019 | Price change | $299,000-3.5%$229/sqft |
Source: Dell Realty Associates #72524198 Report a problem | ||
| 5/24/2019 | Price change | $310,000-9.9%$238/sqft |
Source: DCU Realty - Marlboro #72415069 Report a problem | ||
| 2/22/2019 | Price change | $343,900-1.4%$264/sqft |
Source: DCU Realty - Marlboro #72415069 Report a problem | ||
| 10/24/2018 | Listed for sale | $348,900+12.6%$268/sqft |
Source: DCU Realty - Marlboro #72415069 Report a problem | ||
| 9/16/2004 | Sold | $309,900+58.9%$238/sqft |
Source: Public Record Report a problem | ||
| 8/29/2001 | Sold | $195,000+50%$150/sqft |
Source: Public Record Report a problem | ||
| 6/27/1997 | Sold | $130,000$100/sqft |
Source: Public Record Report a problem | ||
Public tax history
| Year | Property taxes | Tax assessment |
|---|---|---|
| 2025 | $6,214 +2.9% | $442,900 +6.4% |
| 2024 | $6,039 +2.9% | $416,200 +10.3% |
| 2023 | $5,866 +5% | $377,500 +11.9% |
| 2022 | $5,589 +4.1% | $337,500 +14% |
| 2021 | $5,368 +3.1% | $296,100 +2.2% |
| 2020 | $5,209 +4.5% | $289,700 +7.7% |
| 2019 | $4,987 -1.2% | $269,000 +3% |
| 2018 | $5,047 +10.4% | $261,100 +12.6% |
| 2017 | $4,573 +5.9% | $231,800 +5.1% |
| 2016 | $4,317 +3.4% | $220,500 +2.7% |
| 2015 | $4,176 +1.2% | $214,800 -1.7% |
| 2014 | $4,127 +5.2% | $218,500 |
| 2013 | $3,924 +1.7% | $218,500 -5.3% |
| 2012 | $3,857 +4.7% | $230,700 -3.5% |
| 2011 | $3,685 +11.6% | $239,100 +0% |
| 2010 | $3,303 +5.5% | $239,000 -8.2% |
| 2009 | $3,131 -3% | $260,300 -9.2% |
| 2008 | $3,227 +3.5% | $286,800 +0.1% |
| 2007 | $3,117 +3.2% | $286,500 +2.4% |
| 2006 | $3,020 +1.7% | $279,900 +10.9% |
| 2005 | $2,969 +0.5% | $252,500 +8.2% |
| 2004 | $2,954 +14.2% | $233,300 +17.3% |
| 2003 | $2,586 +4.1% | $198,900 +12.8% |
| 2002 | $2,484 +11.9% | $176,400 +37.9% |
| 1995 | $2,220 | $127,900 |
Find assessor info on the county website
Neighborhood: 01453
Nearby homes
- $499,7003 bd2 ba1.1k sqft50 Crisci St, Leominster, MA 01453Off Market
- $572,1003 bd2 ba1.4k sqft59 Crisci St, Leominster, MA 01453Off Market
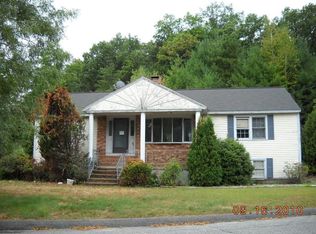
- $440,6003 bd1 ba988 sqft44 Crisci St, Leominster, MA 01453Off Market
- $533,0004 bd2 ba1.3k sqft67 Crisci St, Leominster, MA 01453Off Market
- $482,5003 bd1 ba1.6k sqft68 Crisci St, Leominster, MA 01453Off Market
- $603,7003 bd2 ba2.5k sqft38 Crisci St, Leominster, MA 01453Off Market
- $555,0003 bd2 ba1.7k sqft75 Crisci St, Leominster, MA 01453Off Market
- $730,0003 bd3 ba2.2k sqft535 Central St, Leominster, MA 01453Sold
Nearby schools
GreatSchools rating
- 8/10Fall Brook Elementary SchoolGrades: K-5Distance: 1.1 mi
- 5/10Samoset SchoolGrades: 6-8Distance: 1.3 mi
- 5/10Leominster Senior High SchoolGrades: 9-12Distance: 2 mi
Get a cash offer in 3 minutes
Find out how much your home could sell for in as little as 3 minutes with a no-obligation cash offer.
Estimated market value
$563,000
Get a cash offer in 3 minutes
Find out how much your home could sell for in as little as 3 minutes with a no-obligation cash offer.
Estimated market value
$563,000
- Massachusetts
- Worcester County
- Leominster
- 01453
- 56 Crisci St
Nearby cities
Nearby zip codes
Other Leominster Topics
