Skip main navigation
Closed
  • $300,000

    56 Cushing Pl, Buffalo, NY 14220

    3beds
    1,884sqft
    Single Family Residence
    Built in 1930
    4,369.07 Square Feet Lot
    $333,400 Zestimate®
    $159/sqft
    $2,091 Estimated rent

    Home value

    $333,400

    $303,000 - $360,000

    $2,091/mo

    Zestimate® history
    Loading
    Loading...

    Owner options

    List your home for rent

    $2,091/mo

    Rent Zestimate®

    Find your next renter with Zillow Rental Manager. Plus, with online applications, you can quickly screen prospective tenants – for free.

    Learn more

    $2,091/mo

    Rent Zestimate®

    Refinance and save

    $2,045/mo

    Est. payment

    Refinancing to a lower rate could help reduce your monthly payments and save thousands over the life of the loan.

    See today's rates

    $2,045/mo

    Est. payment

    Explore your selling options

    Work with a Zillow partner agent

    Leverage their expertise and Zillow's premium Showcase listings to get your home seen by more buyers.

    Get started

    List with your own agent

    Get your home in front of millions of buyers by listing it on Zillow.

    Learn how to do it

    Sell it yourself

    Take full control of how buyers see your home on Zillow by listing For Sale by Owner (FSBO).

    List your home

    What's special

    Versatile bonus roomBeautifully landscaped lotExcellent storageWalk-in closetPrivate balconyBreakfast barFormal dining area
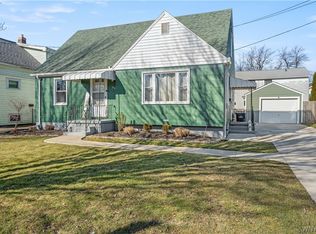
    This maintenance free, move-in ready 3 bedroom, 1.5 bath Colonial offers a perfect blend of updates, charm, and functionality! Situated on a beautifully landscaped lot, you’ll love the 2.5 car detached garage, fully fenced backyard, and stamped concrete patio, an ideal space for entertaining or relaxing. Step inside to a spacious front living room, an updated kitchen with breakfast bar, and a formal dining area. A versatile bonus room on the first floor makes a great home office, plus there’s a convenient half bath. Upstairs, discover three bedrooms including one with an awesome walk-in closet and a private balcony overlooking the backyard. The primary suite offers both a walk-in closet and a double closet, with a full bath completing the second level. The basement adds even more living options with partially finished space, laundry area with utility sink, glass block windows, and excellent storage, all perfect for a rec room or even a guest bedroom. Hardwood floors run throughout, enhancing the home’s timeless appeal. Major updates provide peace of mind: copper roof (2019), A/C (2022), furnace (2023), and hot water tank (2023). This home checks all the boxes with style, updates, and plenty of space inside and out! Showings begin Monday 9/8! Sellers have called for any offers by Tuesday 9/9 at 12pm.

    Zillow last checked:

    Listing updated:

    Listed by:

    Melissa L Frank 716-949-9946,

    Metro Kirsch Real Estate, Inc.

    Bought with:

    Amanda Licht, 10401286997

    HUNT Real Estate Corporation

    Source: NYSAMLSs,MLS#: R1635202MLS LogoOriginating MLS: Chautauqua-Cattaraugus

    Facts & features

    Interior

    Bedrooms & bathrooms
    • Bedrooms: 3
    • Bathrooms: 2
    • Full bathrooms: 1
    • 1/2 bathrooms: 1
    • Main level bathrooms: 1
    Bedroom 1
    • Level: Second
    • Dimensions: 15.00 x 12.00
    Bedroom 2
    • Level: Second
    • Dimensions: 11.00 x 11.00
    Bedroom 3
    • Level: Second
    • Dimensions: 10.00 x 9.00
    Dining room
    • Level: First
    • Dimensions: 15.00 x 12.00
    Kitchen
    • Level: First
    • Dimensions: 15.00 x 12.00
    Living room
    • Level: First
    • Dimensions: 21.00 x 21.00
    Other
    • Level: First
    • Dimensions: 9.00 x 7.00
    Other
    • Level: Basement
    • Dimensions: 18.00 x 10.00
    Heating
    • Gas, Forced Air
    Cooling
    • Central Air
    Appliances
    • Included: Dishwasher, Gas Water Heater, Microwave
    • Laundry: In Basement
    Features
    • Breakfast Bar, Separate/Formal Dining Room, Separate/Formal Living Room, Home Office, Natural Woodwork
    • Flooring: Ceramic Tile, Hardwood, Varies
    • Basement: Full,Partially Finished
    • Has fireplace: No
    Interior area
    • Total structure area: 1,884
    • Total interior livable area: 1,884 sqft

    Property

    Parking
    • Total spaces: 2.5
    • Parking features: Detached, Garage, Garage Door Opener
    • Garage spaces: 2.5
    Features
    • Levels: Two
    • Stories: 2
    • Patio & porch: Balcony, Patio
    • Exterior features: Balcony, Concrete Driveway, Fully Fenced, Patio
    • Fencing: Full
    Lot
    • Size: 4,369 sqft
    • Dimensions: 39 x 112
    • Features: Rectangular, Rectangular Lot, Residential Lot
    Details
    • Parcel number: 1402001336600005020000
    • Special conditions: Estate

    Construction

    Type & style
    • Home type: SingleFamily
    • Architectural style: Colonial,Two Story
    • Property subtype: Single Family Residence
    Materials
    • Vinyl Siding, PEX Plumbing
    • Foundation: Block
    • Roof: Other,See Remarks
    Condition
    • Resale
    • Year built: 1930

    Utilities & green energy

    • Electric: Circuit Breakers
    • Sewer: Connected
    • Water: Connected, Public
    • Utilities for property: Cable Available, Electricity Connected, High Speed Internet Available, Sewer Connected, Water Connected

    Community & neighborhood

    Location
    • Region: Buffalo
    • Subdivision: Buffalo Crk Reservation

    Other

    Other facts
    • Listing terms: Cash,Conventional,FHA,USDA Loan,VA Loan

    Price history

    DateEventPrice
    12/1/2025Sold$300,000+0%$159/sqft
    Source: NYSAMLSs #R1635202 Report a problem
    9/9/2025Pending sale$299,900$159/sqft
    Source: NYSAMLSs #R1635202 Report a problem
    9/5/2025Listed for sale$299,900+42.8%$159/sqft
    Source: NYSAMLSs #R1635202 Report a problem
    6/9/2017Sold$210,000$111/sqft
    Source: NYSAMLSs #B1034328 Report a problem
    6/8/2017Pending sale$210,000$111/sqft
    Source: Nothnagle - West Seneca #B1034328 Report a problem
    6/8/2017Listed for sale$210,000+5.1%$111/sqft
    Source: Nothnagle - West Seneca #B1034328 Report a problem
    4/9/2017Listing removed$199,900$106/sqft
    Source: RealtyUSA #B1034328 Report a problem
    3/29/2017Listed for sale$199,900+42.8%$106/sqft
    Source: REALTY USA WNY INC #B1034328 Report a problem
    6/29/2012Sold$140,000-5.3%$74/sqft
    Source: Public Record Report a problem
    4/3/2012Price change$147,900-6.3%$79/sqft
    Source: 2.5% Real Estate Direct #B403881 Report a problem
    3/17/2012Listed for sale$157,900$84/sqft
    Source: 2.5% Real Estate Direct #B403881 Report a problem

    Public tax history

    YearProperty taxesTax assessment
    2025-- $309,000 +50.7%
    2024-- $205,000
    2023-- $205,000
    2022-- $205,000
    2021-- $205,000
    2020-- $205,000 +97.1%
    2019-- $104,000
    2018-- $104,000
    2017$2,651 +328.4%$104,000
    2016$619 $104,000
    2015-- $104,000
    2014-- $104,000
    2013-- $104,000
    2012-- $104,000
    2011-- $104,000
    2010-- $104,000 +15.7%
    2009-- $89,900
    2008-- $89,900
    2007-- $89,900 +8.4%
    2006-- $82,900
    2005-- $82,900
    2004-- $82,900
    2003-- $82,900
    2002-- $82,900
    2001-- $82,900 -4.2%
    2000-- $86,500

    Find assessor info on the county website

    Neighborhood: South Abbott

    Nearby schools

    GreatSchools rating
    Schools provided by the listing agent
    • District: Buffalo

    Source: NYSAMLSs. This data may not be complete. We recommend contacting the local school district to confirm school assignments for this home.