Skip main navigation
Off market
  • $616,200

    56 Darlington Dr, Hawthorn Woods, IL 60047

    3beds
    2,528sqft
    SingleFamily
    Built in 1971
    1.21 Acres Lot
    $616,200 Zestimate®
    $244/sqft
    $3,881 Estimated rent

    Home value

    $616,200

    $585,000 - $653,000

    $3,881/mo

    Zestimate® history
    Loading
    Loading...

    Owner options

    List your home for rent

    $3,881/mo

    Rent Zestimate®

    Find your next renter with Zillow Rental Manager. Plus, with online applications, you can quickly screen prospective tenants – for free.

    Learn more

    $3,881/mo

    Rent Zestimate®

    Refinance and save

    $4,682/mo

    Est. payment

    Refinancing to a lower rate could help reduce your monthly payments and save thousands over the life of the loan.

    See today's rates

    $4,682/mo

    Est. payment

    Explore your selling options

    Work with a Zillow partner agent

    Leverage their expertise and Zillow's premium Showcase listings to get your home seen by more buyers.

    Get started

    List with your own agent

    Get your home in front of millions of buyers by listing it on Zillow.

    Learn how to do it

    Sell it yourself

    Take full control of how buyers see your home on Zillow by listing For Sale by Owner (FSBO).

    List your home

    What's special


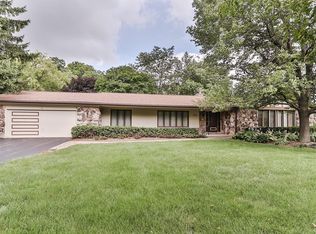
    So much to love about this home! Situated on a 1 acre lot within Stevenson HS & Fremont School districts + PUBLIC WATER!!! This 3+1 bedrooms (bonus room/office can be a 4th bedroom if needed) plus 2 1/2 baths with 3 SEASON ROOM (22x12 approx = 264 sq ft!) with dual skylights is a winner! Hardwood floors, vaulted ceilings with exposed beams, an expanded kitchen with beautiful backyard views + living room, dining room and family room. Looking to entertain? Impressive open layout kitchen features: 42" cabinets, large island for kitchen prep, double oven, desk area, breakfast bar w/seating for 3-4 + amazing eating area with vaulted ceiling and recessed lighting. Great overflow and design as kitchen leads to family room with fireplace and 3 season room. Expanded basement with workshop & storage areas + extra deep 2.5 car garage. Front walkway and patio with brick pavers. Back patio equipped with gas line & grill. Roof is 2014, 95% of windows have been replaced over the years, doors throughout the home are solid wood, auto LED recessed lights in all bedroom walk-in closets, 2021 hot water heater, furnace and AC have also been replaced.

    This property is not currently displayed as for sale or rent on Zillow. This may be different from what's on other websites or public sources.

    Facts & features

    Interior

    Bedrooms & bathrooms
    • Bedrooms: 3
    • Bathrooms: 3
    • Full bathrooms: 2
    • 1/2 bathrooms: 1
    Cooling
    • Central
    Features
    • Has fireplace: Yes
    Interior area
    • Total interior livable area: 2,528 sqft

    Property

    Parking
    • Total spaces: 1
    • Parking features: Garage - Attached
    Lot
    • Size: 1.21 Acres
    Details
    • Parcel number: 1411103004

    Construction

    Type & style
    • Home type: SingleFamily
    Condition
    • Year built: 1971

    Community & HOA

    HOA
    • Has HOA: Yes
    • HOA fee: $10 monthly
    Location
    • Region: Hawthorn Woods

    Financial & listing details

    • Price per square foot: $244/sqft
    • Tax assessed value: $450,945
    • Annual tax amount: $12,291

    Price history

    DateEventPrice
    12/12/2022Sold$473,750-2.3%$187/sqft
    Source: MRED as distributed by MLS GRID #11619203 Report a problem
    10/29/2022Pending sale$484,900$192/sqft
    Source: RE/MAX International #11619203 Report a problem
    10/29/2022Contingent$484,900$192/sqft
    Source: MRED as distributed by MLS GRID #11619203 Report a problem
    10/21/2022Listed for sale$484,900$192/sqft
    Source: MRED as distributed by MLS GRID #11619203 Report a problem
    10/21/2022Pending sale$484,900$192/sqft
    Source: RE/MAX International #11619203 Report a problem
    10/21/2022Contingent$484,900$192/sqft
    Source: MRED as distributed by MLS GRID #11619203 Report a problem
    10/11/2022Listed for sale$484,900$192/sqft
    Source: MRED as distributed by MLS GRID #11619203 Report a problem

    Public tax history

    YearProperty taxesTax assessment
    2024$12,291 +3.2%$156,928 +4.4%
    2023$11,911 +14.3%$150,300 +7.9%
    2022$10,417 +3.8%$139,299 +10.7%
    2021$10,036 -0.8%$125,813 +2.6%
    2020$10,121 -0.4%$122,589 -1.3%
    2019$10,164 +0.8%$124,195 -1%
    2018$10,085 $125,447 +1.2%
    2017$10,085 +2%$123,935 +3.3%
    2016$9,888 +13.7%$120,010 +5%
    2015$8,695 +1.7%$114,306 +14.4%
    2014$8,552 +3.6%$99,889 -0.2%
    2012$8,255 +6.6%$100,099 -11.7%
    2011$7,741 -2.4%$113,395 -1.3%
    2010$7,935 +4.5%$114,869 -24.3%
    2009$7,594 -20%$151,778 +2.1%
    2008$9,491 -5%$148,700 +2.1%
    2006$9,993 +9%$145,712
    2005$9,171 +7.1%--
    2004$8,567 -0.4%--
    2003$8,598 +3.3%--
    2002$8,322 +17.2%--
    2001$7,100 +1.1%$114,046 +9.9%
    2000$7,023 $103,815
    Find assessor info on the county website

    Neighborhood: 60047

    Nearby schools

    GreatSchools rating
    Get a cash offer in 3 minutes
    Find out how much your home could sell for in as little as 3 minutes with a no-obligation cash offer.
    Estimated market value
    $616,200
    Get a cash offer in 3 minutes
    Find out how much your home could sell for in as little as 3 minutes with a no-obligation cash offer.
    Estimated market value
    $616,200