Welcome to this beautifully maintained Raised Ranch that is nestled on a quiet cul-de-sac in the sought after Poquonock section of Windsor. A remodeled kitchen boasts an abundance of oak cabinetry, recessed lighting and a cozy dining area. The kitchen flows seamlessly into the inviting dining room that features hardwood flooring. The expansive sun drenched living room offers the perfect environment for relaxation. You will be amazed by the stunning sunroom that features a soaring cathedral ceiling, skylights, two bay windows and a slider that leads out to a large composite deck that overlooks the lush private back yard. Three generous sized bedrooms complete the main level floor plan. On the lower level there is a sprawling family room where you can relax and enjoy the ambiance of the gas log fireplace. There is a private office located off of the family room that is perfect for those working from home. The newer (2021) Cummins 17kw whole house generator offers peace of mind during inclement weather events. Desirable features include natural gas heat and hot water, 200 amp electric service, thermal pane windows, architectural roof shingles, security system, a garden shed, patio, central vacuum and leaf filter gutter guards. This wonderful home is conveniently located to commuter routes, restaurants, shopping and Bradley International Airport. Windsor offers phenomenal natural resources. The Farmington River park and Northwest park are located just minutes away.
Sold for $405,000
$405,000
56 Darwyn Drive, Windsor, CT 06095
3beds
2,180sqft
Single Family Residence
Built in 1967
0.7 Acres Lot
$463,300 Zestimate®
$186/sqft
$2,930 Estimated rent
Home value
$463,300
$440,000 - $491,000
$2,930/mo
Zestimate® history
Owner options
List your home for rent
$2,930/mo
Rent Zestimate®
Find your next renter with Zillow Rental Manager. Plus, with online applications, you can quickly screen prospective tenants – for free.
$2,930/mo
Rent Zestimate®
Refinance and save
$3,108/mo
Est. payment
Refinancing to a lower rate could help reduce your monthly payments and save thousands over the life of the loan.
$3,108/mo
Est. payment
Explore your selling options
Work with a Zillow partner agent
Leverage their expertise and Zillow's premium Showcase listings to get your home seen by more buyers.
Get startedList with your own agent
Get your home in front of millions of buyers by listing it on Zillow.
Learn how to do itSell it yourself
Take full control of how buyers see your home on Zillow by listing For Sale by Owner (FSBO).
List your homeWhat's special
Gas log fireplaceLarge composite deckStunning sunroomPrivate officeSoaring cathedral ceilingHardwood flooringAbundance of oak cabinetry
Zillow last checked:
Listing updated:
Listed by:
John Waters 860-985-4729,
Berkshire Hathaway NE Prop. 860-688-7531
Bought with:
Nelly L. Kinahan, RES.0362639
Coldwell Banker Realty
Source: Smart MLS,MLS#: 24063169
Facts & features
Interior
Bedrooms & bathrooms
- Bedrooms: 3
- Bathrooms: 2
- Full bathrooms: 2
Primary bedroom
- Features: Ceiling Fan(s)
- Level: Main
- Area: 171 Square Feet
- Dimensions: 15 x 11.4
Bedroom
- Features: Ceiling Fan(s)
- Level: Main
- Area: 143.64 Square Feet
- Dimensions: 12.6 x 11.4
Bedroom
- Features: Ceiling Fan(s)
- Level: Main
- Area: 117 Square Feet
- Dimensions: 11.7 x 10
Dining room
- Features: Hardwood Floor
- Level: Main
- Area: 120.84 Square Feet
- Dimensions: 11.4 x 10.6
Family room
- Features: Gas Log Fireplace
- Level: Lower
- Area: 400 Square Feet
- Dimensions: 25 x 16
Kitchen
- Features: Remodeled, Dining Area
- Level: Main
- Area: 157.32 Square Feet
- Dimensions: 13.8 x 11.4
Living room
- Features: Bay/Bow Window
- Level: Main
- Area: 282 Square Feet
- Dimensions: 18.8 x 15
Office
- Level: Lower
- Area: 137.7 Square Feet
- Dimensions: 15.3 x 9
Sun room
- Features: Skylight, Ceiling Fan(s), Sliders
- Level: Main
- Area: 220.77 Square Feet
- Dimensions: 22.3 x 9.9
Heating
- Baseboard, Hot Water, Natural Gas
Cooling
- Ceiling Fan(s), Ductless
Appliances
- Included: Oven/Range, Microwave, Refrigerator, Dishwasher, Disposal, Washer, Dryer, Gas Water Heater, Water Heater
- Laundry: Lower Level
Features
- Central Vacuum, Entrance Foyer
- Doors: Storm Door(s)
- Windows: Thermopane Windows
- Basement: Full,Heated,Finished,Interior Entry,Liveable Space
- Attic: Access Via Hatch
- Number of fireplaces: 1
Interior area
- Total structure area: 2,180
- Total interior livable area: 2,180 sqft
- Finished area above ground: 1,326
- Finished area below ground: 854
Property
Parking
- Total spaces: 6
- Parking features: Attached, Paved, Driveway, Garage Door Opener, Asphalt
- Attached garage spaces: 2
- Has uncovered spaces: Yes
Features
- Patio & porch: Deck, Patio
- Exterior features: Rain Gutters
Lot
- Size: 0.7 Acres
- Features: Few Trees, Level, Cul-De-Sac
Details
- Additional structures: Shed(s)
- Parcel number: 772118
- Zoning: Res-AA
- Other equipment: Generator
Construction
Type & style
- Home type: SingleFamily
- Architectural style: Ranch
- Property subtype: Single Family Residence
Materials
- Aluminum Siding
- Foundation: Concrete Perimeter, Raised
- Roof: Asphalt
Condition
- New construction: No
- Year built: 1967
Utilities & green energy
- Sewer: Public Sewer
- Water: Public
- Utilities for property: Cable Available
Green energy
- Energy efficient items: Doors, Windows
Community & HOA
Community
- Features: Park, Playground, Public Rec Facilities, Shopping/Mall
- Security: Security System
- Subdivision: Poquonock
HOA
- Has HOA: No
Location
- Region: Windsor
Financial & listing details
- Price per square foot: $186/sqft
- Tax assessed value: $195,660
- Annual tax amount: $5,932
- Date on market: 12/6/2024
Price history
| Date | Event | Price |
|---|---|---|
| 1/17/2025 | Sold | $405,000+6.6%$186/sqft |
Source:  Smart MLS #24063169 Report a problem Smart MLS #24063169 Report a problem | ||
| 1/2/2025 | Pending sale | $379,900$174/sqft |
Source: Smart MLS #24063169 Report a problem | ||
| 12/12/2024 | Contingent | $379,900$174/sqft |
Source:  Berkshire Hathaway HomeServices New England Properties #24063169 Report a problem Berkshire Hathaway HomeServices New England Properties #24063169 Report a problem | ||
| 12/6/2024 | Listed for sale | $379,900$174/sqft |
Source: Smart MLS #24063169 Report a problem | ||
Public tax history
| Year | Property taxes | Tax assessment |
|---|---|---|
| 2025 | $6,813 -6.2% | $239,470 |
| 2024 | $7,261 +36.9% | $239,470 +51.7% |
| 2023 | $5,304 +1% | $157,850 |
| 2022 | $5,252 | $157,850 |
| 2021 | $5,252 +0.5% | $157,850 |
| 2020 | $5,226 +2.3% | $157,850 |
| 2019 | $5,111 +1.2% | $157,850 +3.1% |
| 2018 | $5,048 +1.6% | $153,160 |
| 2017 | $4,970 +2.9% | $153,160 |
| 2016 | $4,828 +1.9% | $153,160 |
| 2015 | $4,736 +1.5% | $153,160 |
| 2014 | $4,667 +3.6% | $153,160 -7.1% |
| 2013 | $4,505 -2% | $164,850 +0.2% |
| 2012 | $4,598 -0.3% | $164,500 |
| 2011 | $4,611 +12.2% | $164,500 +13.6% |
| 2010 | $4,110 -11.8% | $144,826 -12% |
| 2009 | $4,662 +16.4% | $164,500 +20.3% |
| 2008 | $4,006 +0.3% | $136,710 +0.3% |
| 2007 | $3,993 | $136,290 |
| 2006 | $3,993 +2% | $136,290 |
| 2005 | $3,916 -0.3% | $136,290 |
| 2004 | $3,929 +11.1% | $136,290 +29.4% |
| 2003 | $3,537 +10.8% | $105,350 +3% |
| 2001 | $3,191 +5.1% | $102,270 |
| 2000 | $3,037 -25.3% | $102,270 -45.7% |
| 1996 | $4,065 | $188,200 |
Find assessor info on the county website
Neighborhood: 06095
Nearby homes
- $447,5004 bd2 ba1.7k sqft50 Darwyn Dr, Windsor, CT 06095Off Market
- $504,0004 bd2 ba3.1k sqft62 Darwyn Dr, Windsor, CT 06095Off Market
- $417,5003 bd2 ba2.1k sqft44 Darwyn Dr, Windsor, CT 06095Off Market

- $455,0005 bd3 ba2.7k sqft51 Darwyn Dr, Windsor, CT 06095Sold
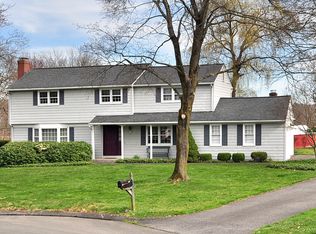
- $438,3004 bd3 ba2k sqft45 Darwyn Dr, Windsor, CT 06095Off Market
- $428,8004 bd3 ba1.6k sqft68 Darwyn Dr, Windsor, CT 06095Off Market
- $430,6003 bd2 ba2.2k sqft39 Darwyn Dr, Windsor, CT 06095Off Market
- $437,6004 bd3 ba2.1k sqft38 Darwyn Dr, Windsor, CT 06095Off Market
Nearby schools
GreatSchools rating
- NAPoquonock Elementary SchoolGrades: PK-2Distance: 0.3 mi
- 7/10Sage Park Middle SchoolGrades: 6-8Distance: 4 mi
- 4/10Windsor High SchoolGrades: 9-12Distance: 4 mi
Schools provided by the listing agent
- Middle: Sage Park
- High: Windsor
Source: Smart MLS. This data may not be complete. We recommend contacting the local school district to confirm school assignments for this home.
Sell for more on Zillow
Get a Zillow Showcase℠ listing at no additional cost and you could sell for .
$463,300
2% more
+$9,266
With Zillow Showcase(estimated)
$472,566
Sell for more on Zillow
Get a Zillow Showcase℠ listing at no additional cost and you could sell for .
$463,300
2% more
+$9,266
With Zillow Showcase(estimated)
$472,566
- Connecticut
- Hartford County
- Windsor
- 06095
- 56 Darwyn Drive
