Welcome to 56 Decker Avenue, ideally located in Staten Island's convenient Port Richmond area. This home offers a wonderful opportunity for buyers looking for a convenient location with easy access to shopping, restaurants, transportation, parks, schools, major roadways, and everyday necessities. CONVENIENT LOCATION Enjoy being just minutes from the Forest Avenue shopping corridor and Port Richmond Center, where you'll find a wide variety of supermarkets, stores, restaurants, pharmacies, banks, gyms, professional offices and personal services. Nearby shopping centers provide additional choices for groceries, household necessities, clothing, dining, and more. Public transportation is readily accessible, with MTA bus service available along Decker Avenue and Forest Avenue, providing connections throughout Staten Island, including routes toward St. George and other major destinations. For commuters, the home is conveniently located near major roadways, including NY-440, with access to the Staten Island Expressway and the Bayonne Bridge. The St. George Ferry Terminal is also within convenient reach, providing access to the free Staten Island Ferry and Lower Manhattan. FIRST FLOOR • Living Room/Dining Room combination • Large galley kitchen utility closet washer dryer, separate dining area • Door leading to a beautiful approximately 256-square-foot sunroom, measuring approximately 20' x 11', plus an additional approximately 36 square feet at the entrance • Access to the deck and yard SECOND FLOOR • Three bedrooms, each with a closet • One bedroom features a large walk-in closet • Full bathroom conveniently located off the hallway • Walk-up stairs to a finished attic providing an additional 400 sq ft. plus additional usable space in • Full • Partially finished basement• Plenty of storage space • Separate utility area RECENT IMPROVEMENTS 2019: • New roof installed 2020: • Basement moisture-proofed • New gas hot water heater installed. 2025: • Home inspected for weatherization and it was weatherproofed • Additional insulation installed where needed • Two new attic windows installed 2026: • Brand-new energy-efficient central heat pump system installed, providing both heating and central air conditioning throughout the entire house. Modern heat-pump technology is designed to provide efficient year-round comfort while using one system for both heating and cooling. NYS Clean Heat notes that heat pumps can offer high efficiency, reduced maintenance, and lower operating costs compared with certain traditional heating systems, depending on the home and existing system. • Brand-new exterior front steps and railings installed in September 2026 The new heat-pump system is an important modern upgrade. Buyers are encouraged to do their own research to learn more about today's energy-efficient heat-pump technology and its potential benefits for year-round heating and cooling. Learn more about New York State Clean Heat and heat-pump benefits: NYS Clean Heat - Benefits of Heat Pumps A HOME WITH LOCATION, SPACE & RECENT UPDATES With three bedrooms, hardwood floors, a finished attic, basement, spacious sunroom, deck and yard, 56 Decker Avenue offers plenty of space and flexibility, the front yard boasts a mature fig tree that produces an abundance of fruit. Combined with its convenient Port Richmond location and numerous recent improvements, this home is ready for its next owner to make it their own. Don't miss the opportunity to make 56 Decker Avenue your new home!
For sale
$599,900
56 Decker Ave, Staten Island, NY 10302
3beds
1,236sqft
Single Family Residence
Built in 1920
3,000 Square Feet Lot
$617,900 Zestimate®
$485/sqft
$-- HOA
What's special
Partially finished basementDeck and yardSeparate utility areaPlenty of storage spaceHardwood floorsLarge galley kitchenSpacious sunroom
- 53 days
- 899
- 36
Zillow last checked:
Listing updated:
Listed by:
AT Real Estate Specialists 718-317-0949,
Arlene Trunzo 917-359-1985
Source: SIBOR,MLS#: 2604934
Facts & features
Interior
Bedrooms & bathrooms
- Bedrooms: 3
- Bathrooms: 2
- Full bathrooms: 1
- 3/4 bathrooms: 1
Primary bedroom
- Description: Walk in Closet
- Level: Second
Bedroom
- Level: Second
Bedroom
- Level: Second
Bathroom
- Level: Second
Bathroom
- Description: In basement
Dining room
- Level: First
Kitchen
- Level: First
Living room
- Level: First
Other
- Description: Finished Attic
- Level: Third
Heating
- Electric, Other
Cooling
- Central Air
Appliances
- Included: Dryer, Refrigerator, Washer
Features
- Smart Thermostat, Walk-In Closet(s), Ceiling Fan(s)
- Basement: Partially Finished
Interior area
- Total structure area: 1,236
- Total interior livable area: 1,236 sqft
Video & virtual tour
Property
Parking
- Parking features: Driveway, Off Street, On Street
- Has uncovered spaces: Yes
Features
- Levels: Two
- Stories: 2
- Patio & porch: Deck
- Fencing: Back Yard
Lot
- Size: 3,000 Square Feet
- Dimensions: 30 x 100
- Features: Back Yard
Details
- Additional structures: Shed(s)
- Parcel number: 0104400095
- Zoning: R3A
Construction
Type & style
- Home type: SingleFamily
- Architectural style: Colonial
- Property subtype: Single Family Residence
Materials
- Wood Siding
Condition
- Good
- New construction: No
- Year built: 1920
- Major remodel year: 2026
Utilities & green energy
- Electric: 220 Volts
- Sewer: Public Sewer
Community & HOA
Community
- Security: Carbon Monoxide Detector(s), Smoke Detector(s)
HOA
- Has HOA: No
Location
- Region: Staten Island
Financial & listing details
- Price per square foot: $485/sqft
- Tax assessed value: $595,000
- Annual tax amount: $5,226
- Date on market: 9/26/2026
- Listing agreement: Exclusive Right To Sell
Estimated market value
$617,900
$587,000 - $649,000
$4,089/mo
Price history
| Date | Event | Price |
|---|---|---|
| 9/15/2026 | Listed for sale | $599,900+44.6%$485/sqft |
Source:  SIBOR #2604934 Report a problem SIBOR #2604934 Report a problem | ||
| 10/24/2006 | Sold | $415,000$336/sqft |
Source: Public Record Report a problem | ||
Public tax history
| Year | Property taxes | Tax assessment |
|---|---|---|
| 2025 | $5,289 +3.3% | $35,700 +8.2% |
| 2024 | $5,119 | $33,000 -4.7% |
| 2023 | -- | $34,620 +21.7% |
| 2022 | -- | $28,440 -3.9% |
| 2021 | -- | $29,580 +4.7% |
| 2020 | $4,349 +3.6% | $28,260 +0.6% |
| 2019 | $4,200 | $28,080 +37.3% |
| 2018 | -- | $20,448 +5.5% |
| 2017 | $3,951 +18.1% | $19,384 +6% |
| 2016 | $3,346 | $18,288 |
| 2015 | $3,346 +8.2% | $18,288 +3.3% |
| 2014 | $3,092 | $17,700 +3.9% |
| 2013 | -- | $17,040 +5.5% |
| 2012 | -- | $16,154 +6% |
| 2011 | -- | $15,240 -6.8% |
| 2010 | -- | $16,345 +6% |
| 2009 | -- | $15,420 +6% |
| 2008 | -- | $14,548 +5% |
| 2007 | -- | $13,857 |
| 2006 | -- | $13,857 +1.7% |
| 2005 | -- | $13,622 +6% |
| 2004 | -- | $12,851 +6% |
| 2003 | -- | $12,124 +5% |
| 2002 | -- | $11,548 |
| 2001 | -- | $11,548 +1.7% |
| 2000 | -- | $11,352 |
Find assessor info on the county website
Monthly payment
Climate risks
Neighborhood: Port Richmond
Similar homes
- $579,0003 bd2 ba1.5k sqft105 Lockman Ave, Staten Island, NY 10303For Sale
 MLS ID #2605174, Dorothy Y Weems, Listing by: Safari Realty. SIBOR
 - $619,0004 bd2 ba1k sqft15 Sweetwater Ave, Staten Island, NY 10308For Sale
 MLS ID #2604602, Fatmir Frank Selovic, Listing by: Robert DeFalco Realty, Inc.. SIBOR
 - $549,9992 bd2 ba1.3k sqft41 Cooper Ter, Staten Island, NY 10314For Sale
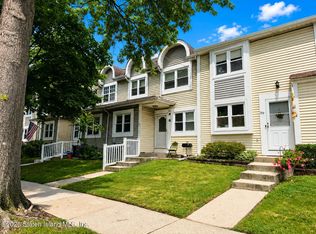 MLS ID #2604947, Christine Diana, Listing by: KMS Realty Group, Inc.. SIBOR
 - $859,0003 bd2 ba1.5k sqft224 Saint John Ave, Staten Island, NY 10314For Sale
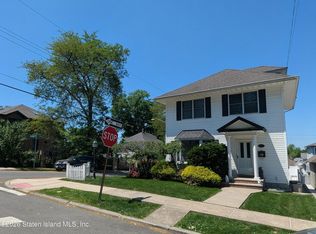 MLS ID #2603013, Steven Caro, Listing by: Robert DeFalco Realty, Inc.. SIBOR
 - $589,9993 bd2 ba1.1k sqft141 Fisher Avenue, Staten Island, NY 10307For Sale
 MLS ID #1001236, Derek J. Greene, Listing by: Greene Realty Group. OneKey® MLS as distributed by MLS GRID
 - $575,0002 bd2 ba780 sqft5 Matthews Place, Brooklyn, NY 11236For SaleMLS ID #1058353, Abel Brea, Listing by: Besmatch Crosswest Group Corp.. OneKey® MLS as distributed by MLS GRID
- $599,0003 bd1 ba1.5k sqft42 W 14th Road, Broad Channel, NY 11693For SaleMLS ID #1037527, Anna Marie Grillo, Listing by: Connexion I Rl Est Svcs Inc. OneKey® MLS as distributed by MLS GRID
