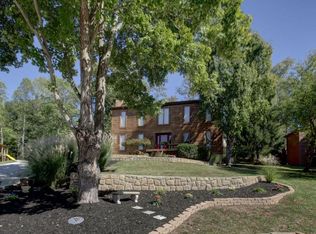
First time ever offered on the market, this one-owner home is nestled on over an acre in a peaceful, private setting. Enjoy the beauty of nature from the charming wraparound porch or relax in the gazebo overlooking the serene wooded surroundings. Inside, you'll find beautiful hardwood floors throughout, four spacious bedrooms with the potential for a fifth, and a desirable primary suite conveniently located on the main level. Offering the ideal blend of privacy and accessibility, This home is just minutes from everyday conveniences. The neighborhood also features a community playground, providing a great outdoor space for recreation and family enjoyment. A rare opportunity to own a lovingly maintained property with space, character, and endless possibilities.
Sold for $460,000
$460,000
56 Deerfield Dr, Hurricane, WV 25526
4beds
2,904sqft
Single Family Residence
Built in 1994
1.28 Acres Lot
$454,000 Zestimate®
$158/sqft
$2,771 Estimated rent
Home value
$454,000
$431,000 - $477,000
$2,771/mo
Zestimate® history
Owner options
List your home for rent
$2,771/mo
Rent Zestimate®
Find your next renter with Zillow Rental Manager. Plus, with online applications, you can quickly screen prospective tenants – for free.
$2,771/mo
Rent Zestimate®
Refinance and save
$2,617/mo
Est. payment
Refinancing to a lower rate could help reduce your monthly payments and save thousands over the life of the loan.
$2,617/mo
Est. payment
Explore your selling options
Work with a Zillow partner agent
Leverage their expertise and Zillow's premium Showcase listings to get your home seen by more buyers.
Get startedList with your own agent
Get your home in front of millions of buyers by listing it on Zillow.
Learn how to do itSell it yourself
Take full control of how buyers see your home on Zillow by listing For Sale by Owner (FSBO).
List your homeWhat's special
Peaceful private settingCharming wraparound porchBeautiful hardwood floors throughoutFour spacious bedrooms
Zillow last checked:
Listing updated:
Listed by:
Jamie Sprigle,
Old Colony 304-757-3434
Bought with:
CHRISTIE GIOMPALO, 0030100
Impact Realty Group
Amanda Hayes, 0029973
Impact Realty Group
Source: KVBR,MLS#: 284016 Originating MLS: Kanawha Valley Board of REALTORS
Originating MLS: Kanawha Valley Board of REALTORSFacts & features
Interior
Bedrooms & bathrooms
- Bedrooms: 4
- Bathrooms: 4
- Full bathrooms: 3
- 1/2 bathrooms: 1
Primary bedroom
- Description: Primary Bedroom
- Level: Main
- Dimensions: 16.6x12.5
Bedroom 2
- Description: Bedroom 2
- Level: Upper
- Dimensions: 11.11x10.2
Bedroom 3
- Description: Bedroom 3
- Level: Upper
- Dimensions: 12x10.3
Bedroom 4
- Description: Bedroom 4
- Level: Upper
- Dimensions: 13.5x12.8
Den
- Description: Den
- Level: Lower
- Dimensions: 16.3x8.10
Dining room
- Description: Dining Room
- Level: Main
- Dimensions: 12.9x11.6
Family room
- Description: Family Room
- Level: Main
- Dimensions: 18.3x17.1
Kitchen
- Description: Kitchen
- Level: Main
- Dimensions: 20.3x11.10
Living room
- Description: Living Room
- Level: Main
- Dimensions: 17.11x14.8
Other
- Description: Other
- Level: Lower
- Dimensions: 20.5x13.8
Recreation
- Description: Rec Room
- Level: Lower
- Dimensions: 19.5x16.4
Utility room
- Description: Utility Room
- Level: Main
- Dimensions: 8.11x5.8
Heating
- Heat Pump
Cooling
- Heat Pump
Appliances
- Included: Dishwasher, Electric Range, Microwave, Refrigerator
Features
- Separate/Formal Dining Room, Eat-in Kitchen, Fireplace
- Flooring: Hardwood, Tile
- Basement: Full
- Number of fireplaces: 1
- Fireplace features: Insert
Interior area
- Total interior livable area: 2,904 sqft
Property
Parking
- Total spaces: 2
- Parking features: Attached, Garage, Two Car Garage
- Attached garage spaces: 2
Features
- Levels: Two
- Stories: 2
- Patio & porch: Deck, Porch
- Exterior features: Deck, Porch
Lot
- Size: 1.28 Acres
Details
- Parcel number: 10213A005600000000
Construction
Type & style
- Home type: SingleFamily
- Architectural style: Two Story
- Property subtype: Single Family Residence
Materials
- Block, Drywall, Vinyl Siding
- Roof: Composition,Shingle
Condition
- Year built: 1994
Utilities & green energy
- Sewer: Public Sewer
- Water: Public
Community & HOA
Community
- Subdivision: Brierwood
HOA
- Has HOA: Yes
- HOA fee: $450 annually
Location
- Region: Hurricane
Financial & listing details
- Price per square foot: $158/sqft
- Tax assessed value: $373,200
- Annual tax amount: $2,577
- Date on market: 6/15/2026
- Cumulative days on market: 2 days
Price history
| Date | Event | Price |
|---|---|---|
| 8/4/2026 | Sold | $460,000+2.2%$158/sqft |
Source:  KVBR #284016 Report a problem KVBR #284016 Report a problem | ||
| 6/17/2026 | Pending sale | $449,900$155/sqft |
Source: KVBR #284016 Report a problem | ||
| 6/15/2026 | Listed for sale | $449,900+3360.8%$155/sqft |
Source:  HUNTMLS #184139 Report a problem HUNTMLS #184139 Report a problem | ||
| 6/1/1994 | Sold | $13,000$4/sqft |
Source: Agent Provided Report a problem | ||
Public tax history
| Year | Property taxes | Tax assessment |
|---|---|---|
| 2025 | $2,578 +22.9% | $223,920 +8.6% |
| 2024 | $2,098 -4.2% | $206,160 +3% |
| 2023 | $2,189 +2.5% | $200,160 +1.5% |
| 2022 | $2,136 | $197,220 +2.9% |
| 2021 | -- | $191,580 +1.8% |
| 2020 | -- | $188,160 +5.3% |
| 2019 | $2,195 +1.5% | $178,740 +1.8% |
| 2018 | $2,161 +8.2% | $175,560 +9% |
| 2017 | $1,998 +5.5% | $161,040 +6% |
| 2016 | $1,895 | $151,860 +3.3% |
| 2015 | $1,895 +6.4% | $147,000 +3.8% |
| 2014 | $1,780 +15.1% | $141,660 -1.7% |
| 2013 | $1,546 | $144,120 +7% |
| 2012 | $1,546 +0.1% | $134,640 +10% |
| 2011 | $1,544 -0.1% | $122,400 |
| 2010 | $1,546 +15.7% | $122,400 +3.1% |
| 2009 | $1,336 | $118,740 +14.7% |
| 2003 | -- | $103,560 +9.7% |
| 2002 | -- | $94,380 |
| 2001 | -- | $94,380 |
Find assessor info on the county website
Neighborhood: 25526
Nearby homes
- $337,2004 bd3 ba2.7k sqft55 Deerfield Dr, Hurricane, WV 25526Off Market
- $389,8004 bd3 ba3.8k sqft57 Deerfield Dr, Hurricane, WV 25526Off Market
- $1,900-- bd-- ba-- sqft57 Deerfield Dr, Hurricane, WV 25526Off Market
- $417,1003 bd2 ba3.2k sqft65 Summit Ridge Rd, Hurricane, WV 25526Off Market
- $382,2004 bd4 ba2.8k sqft64 Summit Ridge Rd, Hurricane, WV 25526Off Market
- $315,4004 bd2 ba2.4k sqft44 Deerfield Dr, Hurricane, WV 25526Off Market
- $230,0003 bd3 ba1.5k sqft58 Deerfield Dr, Hurricane, WV 25526Sold
- $285,9003 bd2 ba2k sqft52 Timberturn St, Hurricane, WV 25526Off Market
Nearby schools
GreatSchools rating
- 7/10Mountain View Elementary SchoolGrades: PK-5Distance: 1.1 mi
- 10/10Hurricane Middle SchoolGrades: 6-8Distance: 4.5 mi
- 10/10Hurricane High SchoolGrades: 9-12Distance: 3.5 mi
Schools provided by the listing agent
- Elementary: Scott Teays
- Middle: Winfield
- High: Winfield
Source: KVBR. This data may not be complete. We recommend contacting the local school district to confirm school assignments for this home.


Get pre-qualified for a loan
At Zillow Home Loans, we can pre-qualify you in as little as 5 minutes with no impact to your credit score.An equal housing lender. NMLS #10287.
Sell for more on Zillow
Get a Zillow Showcase℠ listing at no additional cost and you could sell for .
$454,000
2% more
+$9,080
With Zillow Showcase(estimated)
$463,080
- West Virginia
- Putnam County
- Hurricane
- 25526
- 56 Deerfield Dr
Nearby cities
Nearby zip codes
Other Hurricane Topics
