Skip main navigation
Off market
  • $392,500

    56 Denler Drive, Marlborough, CT 06447

    2beds
    1,260sqft
    Single Family Residence
    Built in 1973
    1.38 Acres Lot
    $392,500 Zestimate®
    $312/sqft
    $2,609 Estimated rent

    Home value

    $392,500

    $373,000 - $412,000

    $2,609/mo

    Zestimate® history
    Loading
    Loading...

    Owner options

    List your home for rent

    $2,609/mo

    Rent Zestimate®

    Find your next renter with Zillow Rental Manager. Plus, with online applications, you can quickly screen prospective tenants – for free.

    Learn more

    $2,609/mo

    Rent Zestimate®

    Refinance and save

    $2,871/mo

    Est. payment

    Refinancing to a lower rate could help reduce your monthly payments and save thousands over the life of the loan.

    See today's rates

    $2,871/mo

    Est. payment

    Explore your selling options

    Work with a Zillow partner agent

    Leverage their expertise and Zillow's premium Showcase listings to get your home seen by more buyers.

    Get started

    List with your own agent

    Get your home in front of millions of buyers by listing it on Zillow.

    Learn how to do it

    Sell it yourself

    Take full control of how buyers see your home on Zillow by listing For Sale by Owner (FSBO).

    List your home

    What's special

    Wood fireplaceRanch style homeFront porchExpansive windowRecessed lightingUpdated electrical systemNewer roof

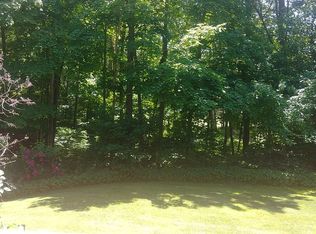
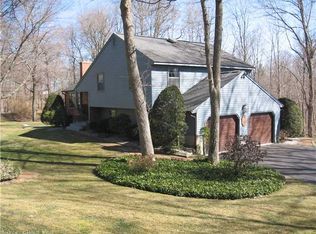
    This Ranch style home is the blueprint for laidback porch living and sits proudly on 1.38 ACRES! The front porch adds to the curb appeal and the perfect place to unwind and enjoy the beautiful surroundings. The white kitchen features new stainless steel appliances and an expansive window where the sun floods in with a picturesque view! The NEW hardwood floors in the kitchen add a classic and timeless look to the space. The wood flooring extends into the convenient first floor laundry room. The living room features a wood fireplace insert which will provide the perfect ambience that only a wood fireplace can provide. The partially finished lower level has new flooring and recessed lighting that give the space a modern appeal. All new plumbing and lines, new well pump, newer roof and updated electrical system. Energize CT program completed 2022 with insulation installed in attic and basement. Prime location- steps from Blish park and Terramugus Lake! This is a RARE find and the privacy is priceless. Welcome to the "Good Life" in Marlborough! "Highest and best" offers due Tuesday, 6/20, by 6pm. Thank you!!

    This property is off market, which means it's not currently listed for sale or rent on Zillow. This may be different from what's available on other websites or public sources.

    Zillow last checked:

    Listing updated:

    Listed by:

    Liz Peling 860-558-9687,

    Suburban Homes & Condos 860-563-5915

    Bought with:

    Jennifer Pomichter, RES.0815181

    Coldwell Banker Realty

    Source: Smart MLS,MLS#: 170575880MLS Logo

    Facts & features

    Interior

    Bedrooms & bathrooms
    • Bedrooms: 2
    • Bathrooms: 2
    • Full bathrooms: 1
    • 1/2 bathrooms: 1
    Primary bedroom
    • Features: Hardwood Floor
    • Level: Main
    Bedroom
    • Features: Hardwood Floor
    • Level: Main
    Bathroom
    • Features: Remodeled
    • Level: Main
    Bathroom
    • Features: Tile Floor, Tub w/Shower
    • Level: Main
    Kitchen
    • Features: Hardwood Floor
    • Level: Main
    Living room
    • Features: Parquet Floor, Wood Stove
    • Level: Main
    Rec play room
    • Level: Lower
    Heating
    • Baseboard, Oil
    Cooling
    • Ceiling Fan(s), Window Unit(s)
    Appliances
    • Included: Electric Range, Microwave, Refrigerator, Dishwasher, Washer, Dryer, Water Heater
    • Laundry: Main Level
    Features
    • Basement: Full,Partially Finished,Heated
    • Attic: Pull Down Stairs
    • Number of fireplaces: 1
    Interior area
    • Total structure area: 1,260
    • Total interior livable area: 1,260 sqft
    • Finished area above ground: 1,260

    Property

    Parking
    • Total spaces: 2
    • Parking features: Attached, Private, Paved
    • Attached garage spaces: 2
    • Has uncovered spaces: Yes
    Features
    • Patio & porch: Porch
    • Exterior features: Garden
    Lot
    • Size: 1.38 Acres
    • Features: Open Lot, Few Trees
    Details
    • Additional structures: Shed(s)
    • Parcel number: 2381501
    • Zoning: R

    Construction

    Type & style
    • Home type: SingleFamily
    • Architectural style: Ranch
    • Property subtype: Single Family Residence
    Materials
    • Aluminum Siding
    • Foundation: Concrete Perimeter
    • Roof: Fiberglass
    Condition
    • New construction: No
    • Year built: 1973

    Utilities & green energy

    • Sewer: Public Sewer
    • Water: Well

    Community & HOA

    Community
    • Features: Lake, Park, Playground
    HOA
    • Has HOA: No
    • Amenities included: None
    Location
    • Region: Marlborough

    Financial & listing details

    • Price per square foot: $312/sqft
    • Tax assessed value: $144,250
    • Annual tax amount: $5,010
    • Date on market: 7/21/2023

    Price history

    DateEventPrice
    7/20/2023Sold$320,000+28.1%$254/sqft
    Source: Smart MLS #170575880 Report a problem
    7/10/2023Pending sale$249,900$198/sqft
    Source: Smart MLS #170575880 Report a problem
    6/21/2023Contingent$249,900$198/sqft
    Source: Smart MLS #170575880 Report a problem
    6/17/2023Listed for sale$249,900+66.6%$198/sqft
    Source: Smart MLS #170575880 Report a problem
    7/22/2019Sold$150,000$119/sqft
    Source: Public Record Report a problem

    Public tax history

    YearProperty taxesTax assessment
    2025$5,444 +4%$144,250
    2024$5,235 +4.5%$144,250
    2023$5,010 -2.3%$144,250
    2022$5,128 -0.8%$144,250
    2021$5,170 +2.3%$144,250 +3.5%
    2020$5,054 -0.3%$139,350 +2.4%
    2019$5,069 +2%$136,080
    2018$4,970 +3%$136,080
    2017$4,825 +3.8%$136,080
    2016$4,647 +0.7%$136,080 -3%
    2015$4,614 +4.6%$140,280
    2014$4,412 +2.2%$140,280
    2013$4,315 -0.9%$140,280
    2012$4,353 +5.5%$140,280 -7.5%
    2011$4,126 +2.3%$151,690
    2010$4,032 +0.4%$151,690
    2009$4,017 +2.4%$151,690
    2008$3,923 +2.6%$151,690
    2007$3,824 -4.2%$151,690 -6.1%
    2006$3,990 +13.1%$161,490 +40.3%
    2005$3,528 +4.8%$115,140
    2004$3,366 +3.3%$115,140 +0%
    2003$3,257 +12%$115,100 +28.6%
    2001$2,909 +7.6%$89,500 0%
    1997$2,704 $89,540
    Find assessor info on the county website

    Neighborhood: 06447

    Nearby schools

    GreatSchools rating
    Schools provided by the listing agent
    • Elementary: Elmer Thienes

    Source: Smart MLS. This data may not be complete. We recommend contacting the local school district to confirm school assignments for this home.

    Get pre-qualified for a loan
    At Zillow Home Loans, we can pre-qualify you in as little as 5 minutes with no impact to your credit score.

    An equal housing lender. NMLS #10287.

    Sell for more on Zillow
    Get a Zillow Showcase℠ listing at no additional cost and you could sell for .
    $392,500
    2% more
    +$7,850
    With Zillow Showcase(estimated)
    $400,350