Skip main navigation
Pending
  • $395,000

    56 Denny Dr, Santa Rosa Beach, FL 32459

    3beds
    1,525sqft
    : 
    $2,412/mo
    Get pre-qualified
    Single Family Residence
    Built in 2011
    6,534 Square Feet Lot
    $-- Zestimate®
    $259/sqft
    $-- HOA

    What's special

    Mature shade treesGranite countertopsProducing fruit treePrivate backyard retreatBright open floor planArched doorwaysSpacious primary suite
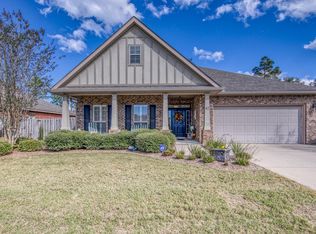
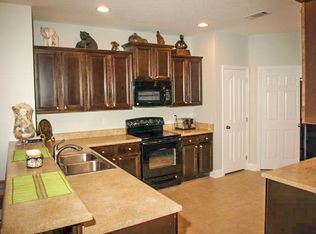
    Quiet Coastal Living. 30A Convenience. Exceptional Value in Peach Creek. Locals know Peach Creek as one of Santa Rosa Beach's best-kept secrets a neighborhood that offers the perfect balance of peaceful residential living and effortless access to the coveted 30A lifestyle. Tucked alongside the protected Point Washington State Forest, 56 Denny Drive combines privacy, convenience, and exceptional value in one of the Emerald Coast's most desirable locations. Unlike many nearby beach communities, Peach Creek offers a true neighborhood atmosphere with low HOA dues, larger homesites, and the peace of mind that comes from a primarily residential community. Here, you'll enjoy the best of coastal living without the premium price tag, heavy tourist traffic, or the constant turnover often associated with vacation destinations. This beautifully maintained 3-bedroom, 2-bath home welcomes you with a bright, open floor plan designed for the way people live today. The spacious living room flows seamlessly into the kitchen and breakfast area, while the oversized formal dining room offers remarkable flexibility as a home office, playroom, media room, den, or additional living space to fit your needs. Thoughtful architectural details--including arched doorways, tray ceilings, and six-panel interior doors--add warmth and character throughout. The split-bedroom floor plan provides privacy for the spacious primary suite, complete with a soaking tub, separate shower, and generous walk-in closet Granite countertops, rich maple cabinetry, a pantry, laminate wood flooring, tile in the wet areas, and 2-inch blinds throughout create a timeless, low-maintenance interior. Pride of ownership is evident throughout, with numerous recent improvements including professionally installed landscaping (2024), a new privacy fence with dual gates (2024), new exterior French doors (2024), a new dishwasher (2023), and regularly scheduled HVAC maintenance. Vinyl hurricane window coverings are also included, making this truly move-in ready. Step outside to your private backyard retreat, where mature shade trees, lush landscaping, a producing fruit tree, and a spacious patio provide the perfect setting for entertaining, gardening, or simply relaxing after a day at the beach. What truly sets this home apart is its location. Situated just north of Highway 98, Peach Creek provides quick, convenient access to Scenic Highway 30A, Seagrove Beach, Grayton Beach, Seaside, and Panama City Beach, while grocery stores, restaurants, shopping, healthcare, and everyday conveniences are all just minutes away. Outdoor enthusiasts will appreciate nearby Peach Creek Bayou for kayaking and paddleboarding, as well as Point Washington Landing for easy boating access to Choctawhatchee Bay. Families are drawn to the neighborhood for its proximity to highly regarded Dune Lakes Elementary School and Emerald Coast Middle School, both less than five minutes away. Even during the busiest tourist season, Peach Creek's location allows residents to get where they need to go with ease--one of the many reasons locals consistently consider it among the area's most desirable residential communities. Whether you're searching for a primary residence, relocating to the Emerald Coast, or looking for a smart long-term investment, 56 Denny Drive offers an increasingly rare opportunity to enjoy the 30A lifestyle without the 30A price tag. Combining exceptional value, everyday convenience, and a welcoming neighborhood atmosphere, this move-in-ready home is perfectly positioned to enjoy everything that makes life along the Emerald Coast so special. Schedule your private showing today!
    10 days
    |
    978
    |
    82
    |

    Likely to sell faster than

    Zillow last checked:

    Listing updated:

    Listed by:

    Bridgett L Hall-Cotton 850-381-7443,

    A List Beach Realty LLC,

    Wade Cotton 334-208-7628,

    A List Beach Realty LLC

    Source: ECAOR,MLS#: 1009190MLS Logo

      Facts & features

      Interior

      Bedrooms & bathrooms
      • Bedrooms: 3
      • Bathrooms: 2
      • Full bathrooms: 2
      Bedroom
      • Level: First
      • Area: 180 Square Feet
      • Dimensions: 15 x 12
      Bedroom
      • Level: First
      • Area: 132 Square Feet
      • Dimensions: 12 x 11
      Bedroom
      • Level: First
      • Area: 132 Square Feet
      • Dimensions: 12 x 11
      Family room
      • Level: First
      • Area: 330 Square Feet
      • Dimensions: 22 x 15
      Kitchen
      • Level: First
      • Area: 154 Square Feet
      • Dimensions: 22 x 7
      Heating
      • Central
      Cooling
      • Central Air, Ceiling Fan(s)
      Appliances
      • Included: Dishwasher, Microwave, Refrigerator, Electric Water Heater
      Features
      • Breakfast Bar, Tray Ceiling(s), In-Law Floorplan, Recessed Lighting, Pantry, Split Bedroom
      • Flooring: Tile, Vinyl, Carpet
      • Windows: Double Pane Windows, Window Treatments
      • Common walls with other units/homes: No Common Walls
      Interior area
      • Total structure area: 1,525
      • Total interior livable area: 1,525 sqft

      Property

      Parking
      • Total spaces: 4
      • Parking features: Garage
      • Garage spaces: 2
      Features
      • Stories: 1
      • Patio & porch: Patio, Porch
      • Exterior features: Private Yard
      • Fencing: Partial,Privacy
      Lot
      • Size: 6,534 Square Feet
      • Dimensions: 70 x 100
      • Features: Level, Restrictions, See Remarks
      Details
      • Parcel number: 362S192410000B0040
      • Zoning description: Resid Single Family

      Construction

      Type & style
      • Home type: SingleFamily
      • Architectural style: Contemporary
      • Property subtype: Single Family Residence
      Materials
      • Brick
      • Foundation: Slab
      • Roof: Shingle,Shake,Roof Pitched
      Condition
      • Construction Complete
      • New construction: No
      • Year built: 2011

      Utilities & green energy

      • Water: Public

      Community & HOA

      Community
      • Features: Short Term Rental - Not Allowed
      • Security: Smoke Detector(s)
      • Subdivision: PEACH CREEK PH 1
      HOA
      • Has HOA: Yes
      • Services included: Maintenance Grounds, Insurance, Land Recreation, Legal, Management
      Location
      • Region: Santa Rosa Beach

      Financial & listing details

      • Price per square foot: $259/sqft
      • Tax assessed value: $323,182
      • Annual tax amount: $2,902
      • Date on market: 8/4/2026
      • Road surface type: Paved

        Estimated market value

        Not available

        Estimated sales range

        Not available

        Not available

        Price history

        DateEventPrice
        8/11/2026Pending sale$395,000$259/sqft
        Source: ECAOR #1009190 Report a problem
        8/4/2026Listed for sale$395,000+79.5%$259/sqft
        Source: ECAOR #1009190 Report a problem
        1/16/2024Listing removed--
        Source: Navarre Area BOR #935358 Report a problem
        1/10/2024Price change$2,500-7.4%$2/sqft
        Source: Navarre Area BOR #935358 Report a problem
        1/5/2024Listed for rent$2,700$2/sqft
        Source: Navarre Area BOR #935358 Report a problem
        9/22/2015Sold$220,000-3.9%$144/sqft
        Source: ECAOR #734900 Report a problem
        7/29/2015Listed for sale$229,000+41.9%$150/sqft
        Source: Select Properties of NWFL #734900 Report a problem
        5/20/2011Sold$161,338$106/sqft
        Source: Public Record Report a problem

        Public tax history

        YearProperty taxesTax assessment
        2025$2,902 +4.2%$319,457 +10%
        2024$2,786 +5.4%$290,415 +10%
        2023$2,644 +5%$264,014 +10%
        2022$2,518 +19.2%$240,013 +10%
        2021$2,112 +4%$218,194 +7.2%
        2020$2,031 +3.7%$203,467 +3.2%
        2019$1,958 $197,158 +5.9%
        2018$1,958 +5.5%$186,133 +7.5%
        2017$1,856 +8.2%$173,132 +2.4%
        2016$1,716 +1.4%$169,114 +26.6%
        2015$1,692 +72.2%$133,542 +0.8%
        2014$983 $132,482 +1.5%
        2013-- $130,524
        2012-- $130,524 +927.7%
        2011-- $12,700 -10%
        2010-- $14,112 -51%
        2009-- $28,800 -60.5%
        2008-- $72,900
        Find assessor info on the county website

        Monthly payment

        Est. payment

        Payment breakdown

        Explore the cost of this home by adjusting the details. Changes won't be saved.
        All calculations are estimates and provided by Zillow, Inc. for informational purposes only. Actual amounts may vary.
        HOA fees may include property taxes on listings classified as Co-Ops. Contact the listing agent and/or owner for fee details.
        See how much you could borrow to make a competitive offer.

        Climate risks

        Neighborhood: 32459

        Getting around

        2 / 100
        Car-Dependent
        25 / 100
        Somewhat Bikeable

        Nearby schools

        GreatSchools rating
        Schools provided by the listing agent
        • Elementary: Dune Lakes
        • Middle: Emerald Coast
        • High: South Walton

        Source: ECAOR. This data may not be complete. We recommend contacting the local school district to confirm school assignments for this home.

        A local agent can set up tours, give advice and negotiate with sellers.

        A local lender can help you make sure your offer is ready when you are.

        Browse local experts

        Similar homes