Skip main navigation
Off market
  • $932,400

    56 Depew Ave, Buffalo, NY 14214

    3beds
    2,540sqft
    SingleFamily
    Built in 1930
    9,918 Square Feet Lot
    $932,400 Zestimate®
    $367/sqft
    $3,462 Estimated rent

    Home value

    $932,400

    $858,000 - $1.02M

    $3,462/mo

    Zestimate® history
    Loading
    Loading...

    Owner options

    List your home for rent

    $3,462/mo

    Rent Zestimate®

    Find your next renter with Zillow Rental Manager. Plus, with online applications, you can quickly screen prospective tenants – for free.

    Learn more

    $3,462/mo

    Rent Zestimate®

    Refinance and save

    $6,365/mo

    Est. payment

    Refinancing to a lower rate could help reduce your monthly payments and save thousands over the life of the loan.

    See today's rates

    $6,365/mo

    Est. payment

    Explore your selling options

    Work with a Zillow partner agent

    Leverage their expertise and Zillow's premium Showcase listings to get your home seen by more buyers.

    Get started

    List with your own agent

    Get your home in front of millions of buyers by listing it on Zillow.

    Learn how to do it

    Sell it yourself

    Take full control of how buyers see your home on Zillow by listing For Sale by Owner (FSBO).

    List your home

    What's special

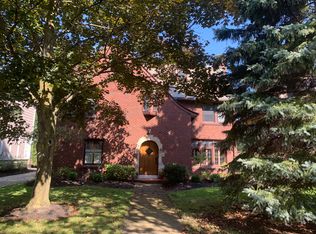
    Impeccable center entrance colonial in sought after Central Park neighborhood. Southern exposure affords light to stream in. Some of the many updates include updated kitchen with white cabinetry, high end appliances, quartz countertops and large eating area with custom built-ins. Gracious LR with gas fireplace and library with custom built-ins. Master suite has new en-suite bath with walk-in shower, marble surround and heated floors. Attached office/sitting room with built-ins (other room). 2nd full bath is off hall. Great finished 3rd fl with 2 more rooms and full bath. Perfect home office space. Private backyard includes large patio with Kohler awning, professional landscaping and plenty or room to roam. 2 car garage with storage. Solid mechanicals include C/A, tear off roof and much more. 2 sets of laundry, one on the 2nd fl and the other in the basement. List of improvements attached. House professionally measured for accurate sq footage and letter is attached.

    This property is off market, which means it's not currently listed for sale or rent on Zillow. This may be different from what's available on other websites or public sources.

    Facts & features

    Interior

    Bedrooms & bathrooms
    • Bedrooms: 3
    • Bathrooms: 4
    • Full bathrooms: 3
    • 1/2 bathrooms: 1
    Heating
    • Forced air, Gas
    Cooling
    • Central
    Appliances
    • Included: Dishwasher, Dryer, Garbage disposal, Microwave, Refrigerator, Washer
    • Laundry: In Basement
    Features
    • Kitchen Island, Workshop, Eat-in Kitchen, Built-in Features, Office, Circuit Breakers - Some, Copper Plumbing - Some, Basement / Rec Room, Foyer/Entry Hall, Master Bedroom Bath, Laundry-Basement, Library
    • Flooring: Carpet, Hardwood
    • Windows: Thermal Windows - Some
    • Basement: Partially Finished, Full
    • Attic: Finished, Full
    • Has fireplace: Yes
    • Fireplace features: Gas, NotReptoCode
    Interior area
    • Total interior livable area: 2,540 sqft

    Property

    Parking
    • Total spaces: 2
    • Parking features: Garage - Detached
    Features
    • Patio & porch: Patio, Awning(s)
    • Exterior features: Wood
    • Fencing: Partially Fenced Yard
    Lot
    • Size: 9,918 Square Feet
    • Features: Rectangular Lot, Near Public Transit, Partially Fenced Yard
    Details
    • Additional structures: Garage(s)
    • Parcel number: 1402007882315
    • Special conditions: Normal
    • Wooded area: 0

    Construction

    Type & style
    • Home type: SingleFamily
    • Architectural style: Colonial
    Materials
    • Wood
    • Roof: Asphalt
    Condition
    • Existing
    • Year built: 1930

    Utilities & green energy

    • Electric: Circuit Breakers - Some
    • Gas: Gas
    • Sewer: Sewer Connected
    • Water: Public

    Community & HOA

    Location
    • Region: Buffalo

    Financial & listing details

    • Price per square foot: $367/sqft
    • Tax assessed value: $817,000
    • Annual tax amount: $7,166

    Price history

    DateEventPrice
    12/10/2020Sold$728,000+4.7%$287/sqft
    Source: NYSAMLSs #B1297033 Report a problem
    10/4/2020Pending sale$695,000$274/sqft
    Source: Gurney Becker & Bourne #B1297033 Report a problem
    10/1/2020Listed for sale$695,000$274/sqft
    Source: Gurney Becker & Bourne #B1297033 Report a problem
    10/1/2020Pending sale$695,000$274/sqft
    Source: Gurney Becker & Bourne #B1297033 Report a problem
    9/30/2020Listed for sale$695,000$274/sqft
    Source: Gurney Becker & Bourne #B1297033 Report a problem

    Public tax history

    YearProperty taxesTax assessment
    2025-- $817,000 +116.7%
    2024-- $377,000
    2023-- $377,000
    2022-- $377,000
    2021-- $377,000
    2020-- $377,000 +53.9%
    2019-- $245,000
    2018-- $245,000 -5.8%
    2017$6,627 +328.4%$260,000
    2016$1,547 $260,000
    2015-- $260,000
    2014-- $260,000
    2013-- $260,000
    2012-- $260,000
    2011-- $260,000
    2010-- $260,000 +14%
    2009-- $228,000
    2008-- $228,000
    2007-- $228,000 +14%
    2006-- $200,000
    2005-- $200,000 +9.9%
    2004-- $182,000
    2003-- $182,000 +13.8%
    2002-- $160,000
    2001-- $160,000 -11.1%
    2000-- $180,000
    Find assessor info on the county website

    Neighborhood: North Park

    Nearby schools

    GreatSchools rating
    Schools provided by the listing agent
    • District: Buffalo

    Source: The MLS. This data may not be complete. We recommend contacting the local school district to confirm school assignments for this home.