Skip main navigation
For sale
  • $449,000

    56 Dessa Drive, Hamden, CT 06517

    3beds
    1,248sqft
    : 
    Loading
    Get pre-qualified
    Single Family Residence
    Built in 1960
    8,712 Square Feet Lot
    $-- Zestimate®
    $360/sqft
    $-- HOA

    What's special

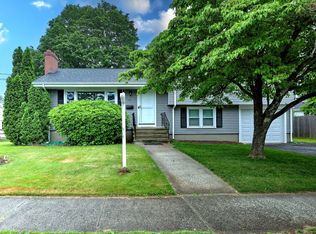
    Beautifully maintained and upgraded 3-bedroom, 1.5-bath ranch in desirable Spring Glen. Located on the sunny side of the street, this home offers excellent natural light and a quality, durable 1960 steel-beam construction. Hardwood floors and 5-inch crown molding throughout add more charm. The bright Living room features a fieldstone fireplace with a wood-burning stove insert, a raised hearth, and a detailed built-in mantle. The Dining room off the living area is ideal for gatherings. The Eat-in kitchen opens to a private fenced backyard with an oversized patio, Kloter Farms shed, and a 6-foot white vinyl fence with solar lighting, perfect for outdoor entertaining. The primary bedroom has double custom closets and a half bath. Two additional bedrooms share a full hall bath, easily accessible and convenient. Additional features include: 8' x 12' office or flex room. Walk-up attic for easy storage. Full basement with hatchway. Wired for generator hookup. Six-zone sprinkler system, 1 car garage, and an easy 2-car driveway. Quiet, walkable neighborhood, close to restaurants, shops, banks, schools, worship, and parks. Bassett Field and the dog park are just up the hill. New Furnace (12/16/25), water heater 8 years old, roof 11 years old. Property being sold "as is".
    62 days
    |
    168
    |
    5
    |

    Zillow last checked:

    Listing updated:

    Listed by:

    Marybeth Keating (203)200-0288,

    Keating Real Estate, LLC 203-200-0288

    Source: Smart MLS,MLS#: 24148670MLS Logo

    Loading...

      Facts & features

      Interior

      Bedrooms & bathrooms
      • Bedrooms: 3
      • Bathrooms: 2
      • Full bathrooms: 1
      • 1/2 bathrooms: 1
      Primary bedroom
      • Features: Bedroom Suite, Ceiling Fan(s), Half Bath, Hardwood Floor
      • Level: Main
      • Area: 168 Square Feet
      • Dimensions: 12 x 14
      Bedroom
      • Features: Ceiling Fan(s), Hardwood Floor
      • Level: Main
      • Area: 100 Square Feet
      • Dimensions: 10 x 10
      Bedroom
      • Features: Ceiling Fan(s), Hardwood Floor
      • Level: Main
      • Area: 130 Square Feet
      • Dimensions: 10 x 13
      Dining room
      • Features: Combination Liv/Din Rm, Hardwood Floor
      • Level: Main
      • Area: 132 Square Feet
      • Dimensions: 11 x 12
      Kitchen
      • Features: Ceiling Fan(s), Granite Counters, Dining Area, Tile Floor
      • Level: Main
      Living room
      • Features: Bay/Bow Window, Built-in Features, Combination Liv/Din Rm, Fireplace, Wood Stove, Hardwood Floor
      • Level: Main
      • Area: 337.5 Square Feet
      • Dimensions: 13.5 x 25
      Other
      • Features: Ceiling Fan(s), Tile Floor
      • Level: Main
      • Area: 96 Square Feet
      • Dimensions: 8 x 12
      Heating
      • Hot Water, Electric
      Cooling
      • Central Air
      Appliances
      • Included: Electric Range, Microwave, Range Hood, Refrigerator, Dishwasher, Disposal, Washer, Dryer, Electric Water Heater, Water Heater
      • Laundry: Lower Level
      Features
      • Wired for Data, Open Floorplan, Smart Thermostat
      • Basement: Full,Unfinished,Heated,Storage Space,Hatchway Access,Interior Entry
      • Attic: Storage,Walk-up
      • Number of fireplaces: 1
      • Fireplace features: Insert
      Interior area
      • Total structure area: 1,248
      • Total interior livable area: 1,248 sqft
      • Finished area above ground: 1,248

      Property

      Parking
      • Total spaces: 3
      • Parking features: Attached, Paved, Off Street, Driveway, Asphalt
      • Attached garage spaces: 1
      • Has uncovered spaces: Yes
      Features
      • Patio & porch: Patio
      • Exterior features: Sidewalk, Rain Gutters, Lighting, Underground Sprinkler
      • Fencing: Full
      Lot
      • Size: 8,712 Square Feet
      • Features: Subdivided, Level, Cleared, Open Lot
      Details
      • Additional structures: Shed(s)
      • Parcel number: 1135763
      • Zoning: R4
      • Other equipment: Generator Ready

      Construction

      Type & style
      • Home type: SingleFamily
      • Architectural style: Ranch
      • Property subtype: Single Family Residence
      Materials
      • Shingle Siding
      • Foundation: Concrete Perimeter
      • Roof: Asphalt
      Condition
      • New construction: No
      • Year built: 1960

      Utilities & green energy

      • Sewer: Public Sewer
      • Water: Public
      Green energy
      • Energy efficient items: Insulation

      Community & HOA

      Community
      • Features: Near Public Transport, Park, Playground, Private School(s), Public Rec Facilities, Tennis Court(s)
      • Subdivision: Spring Glen
      HOA
      • Has HOA: No
      Location
      • Region: Hamden

      Financial & listing details

      • Price per square foot: $360/sqft
      • Tax assessed value: $255,500
      • Annual tax amount: $13,255
      • Date on market: 5/11/2026

        Estimated market value

        Not available

        Estimated sales range

        Not available

        Not available

        Price history

        DateEventPrice
        5/11/2026Listed for sale$449,000$360/sqft
        Source: Smart MLS #24148670 Report a problem
        1/30/2026Listing removed$2,995$2/sqft
        Source: Zillow Rentals Report a problem
        1/1/2026Listing removed$449,000$360/sqft
        Source: Smart MLS #24132496 Report a problem
        12/21/2025Price change$449,000+5.6%$360/sqft
        Source: Smart MLS #24132496 Report a problem
        11/28/2025Listed for rent$2,995$2/sqft
        Source: Zillow Rentals Report a problem
        10/13/2025Listed for sale$425,000+47.1%$341/sqft
        Source: Smart MLS #24132496 Report a problem
        9/1/2015Listing removed$289,000$232/sqft
        Source: Keating Real Estate, LLC #N10063412 Report a problem
        7/30/2015Price change$289,000-3%$232/sqft
        Source: Keating Real Estate, LLC #N10063412 Report a problem
        7/16/2015Price change$298,000-0.6%$239/sqft
        Source: Keating Real Estate, LLC #N10063412 Report a problem
        6/18/2015Price change$299,900-6%$240/sqft
        Source: Keating Real Estate, LLC #N10043841 Report a problem
        5/23/2015Listed for sale$319,000+59.5%$256/sqft
        Source: Keating Real Estate, LLC #N10043841 Report a problem
        10/15/2009Sold$200,000-4.8%$160/sqft
        Source: Public Record Report a problem
        12/30/2003Sold$210,000+51.1%$168/sqft
        Source: Public Record Report a problem
        1/13/1998Sold$139,000-7.9%$111/sqft
        Source: Public Record Report a problem
        3/9/1992Sold$151,000$121/sqft
        Source: Public Record Report a problem

        Public tax history

        YearProperty taxesTax assessment
        2025$13,255 +56.5%$255,500 +67.8%
        2024$8,467 +1.1%$152,250 +2.5%
        2023$8,371 +1.6%$148,470
        2022$8,237 +5.8%$148,470
        2021$7,786 +0%$148,470 -9.8%
        2020$7,786 -3.2%$164,640
        2019$8,044 +1.9%$164,640
        2018$7,896 +6%$164,640
        2017$7,452 -0.2%$164,640
        2016$7,468 -2.8%$164,640 -12.4%
        2015$7,682 +2.4%$187,950
        2014$7,505 +2.5%$187,950
        2013$7,319 +4.9%$187,950
        2012$6,980 +6.8%$187,950
        2011$6,535 +12.3%$187,950 -5%
        2010$5,818 +0%$197,750
        2009$5,816 0%$197,750
        2008$5,818 +1.1%$197,750
        2007$5,755 +4.1%$197,750
        2006$5,527 +26.1%$197,750 +95.1%
        2005$4,383 +15%$101,360
        2003$3,812 +9.1%$101,360
        2001$3,493 $101,360
        Find assessor info on the county website

        Monthly payment

        Est. payment

        Payment breakdown

        Explore the cost of this home by adjusting the details. Changes won't be saved.
        All calculations are estimates and provided by Zillow, Inc. for informational purposes only. Actual amounts may vary.
        HOA fees may include property taxes on listings classified as Co-Ops. Contact the listing agent and/or owner for fee details.
        Mortgage interest rates are dependent on a number of factors, including credit score, down payment, and repayment length. Interest rate data provided by Zillow Group Marketplace, Inc. as of 1/1/1970 from various mortgage lenders with which we have lead or other similar arrangements; the Estimated Payment is an average of those rates.
        See how much you could borrow to make a competitive offer.

        Climate risks

        Neighborhood: 06517

        Getting around

        68 / 100
        Somewhat Walkable
        61 / 100
        Bikeable

        Nearby schools

        GreatSchools rating
        Schools provided by the listing agent
        • Elementary: Spring Glen
        • Middle: Hamden
        • High: Hamden

        Source: Smart MLS. This data may not be complete. We recommend contacting the local school district to confirm school assignments for this home.

        A local agent can set up tours, give advice and negotiate with sellers.

        Browse local experts

        Similar homes