Skip main navigation
Pending
  • $399,000

    56 DISSTON Cove, St. Augustine, FL 32084

    4beds
    2,088sqft
    : 
    Loading
    Get pre-qualified
    Single Family Residence
    Built in 2024
    5,227 Square Feet Lot
    $396,300 Zestimate®
    $191/sqft
    $63/mo HOA

    What's special

    Custom built fireplaceOpen floor planLots of storage spaceQuiet cul-de-sacScreened in lanaiPaver driveway and walkwaySprinkler system
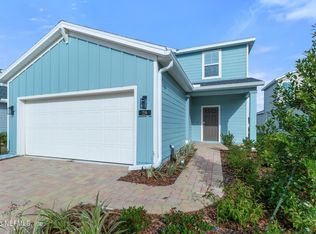
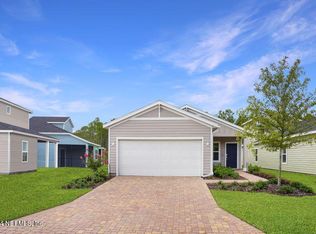
    Don't wait to build! This like-new Lennar Boone II floor plan has 4 bedrooms, 3 baths and 2,088 square feet of living space. This home was completed in November '24 and has been meticulously maintained and is spotless! Enjoy the privacy of your preserve lot on a quiet cul-de-sac from your screened in lanai. Features include a custom built fireplace and custom mudroom/drop zone, open floor plan, guest bedroom with full bathroom on 1st floor, paver driveway and walkway, sprinkler system and lots of storage space. Neighborhood amenities include community pool, pavilion, playground and walking trails. Convenient to Downtown St. Augustine, the beach, shopping, and highway access.
    29 days
    |
    1,056
    |
    81
    |

    Likely to sell faster than

    Zillow last checked:

    Listing updated:

    Listed by:

    NIKO PAPPADIS 904-294-1901,

    SUNSHINE REALTY LLC 904-377-6329

    Source: realMLS,MLS#: 2151148MLS Logo

      Facts & features

      Interior

      Bedrooms & bathrooms
      • Bedrooms: 4
      • Bathrooms: 3
      • Full bathrooms: 3
      Heating
      • Central, Electric
      Cooling
      • Central Air, Electric
      Appliances
      • Included: Convection Oven, Dishwasher, Disposal, Dryer, Electric Oven, Electric Water Heater, Microwave, Refrigerator, Washer
      • Laundry: Upper Level
      Features
      • Built-in Features, Entrance Foyer, Jack and Jill Bath, Kitchen Island, Open Floorplan, Pantry, Primary Bathroom -Tub with Separate Shower, Walk-In Closet(s)
      • Flooring: Carpet, Tile
      • Number of fireplaces: 1
      • Fireplace features: Electric
      Interior area
      • Total interior livable area: 2,088 sqft

      Property

      Parking
      • Total spaces: 2
      • Parking features: Attached, Covered, Garage, Garage Door Opener
      • Attached garage spaces: 2
      Features
      • Levels: Two
      • Stories: 2
      • Patio & porch: Covered, Patio, Screened
      • Has view: Yes
      • View description: Protected Preserve, Trees/Woods
      Lot
      • Size: 5,227 Square Feet
      • Features: Cul-De-Sac, Sprinklers In Rear, Wooded
      Details
      • Parcel number: 0954162680
      • Zoning description: Residential

      Construction

      Type & style
      • Home type: SingleFamily
      • Architectural style: Traditional
      • Property subtype: Single Family Residence
      Materials
      • Fiber Cement, Frame
      • Roof: Shingle
      Condition
      • Updated/Remodeled
      • New construction: No
      • Year built: 2024

      Utilities & green energy

      • Water: Public
      • Utilities for property: Cable Available, Electricity Connected, Sewer Connected, Water Connected

      Community & HOA

      Community
      • Subdivision: St Augustine Lakes
      HOA
      • Has HOA: Yes
      • Amenities included: Pool, Maintenance Grounds, Park, Playground
      • Services included: Maintenance Grounds
      • HOA fee: $188 quarterly
      • HOA name: St Augustine Lakes HOA
      • Second HOA fee: $1,000 one time
      Location
      • Region: Saint Augustine

      Financial & listing details

      • Price per square foot: $191/sqft
      • Annual tax amount: $6,148
      • Date on market: 6/18/2026
      • Listing terms: Cash,Conventional,FHA,VA Loan
      • Road surface type: Asphalt

        Estimated market value

        $396,300

        $376,000 - $416,000

        $2,654/mo

        Price history

        DateEventPrice
        6/26/2026Pending sale$399,000$191/sqft
        Source: realMLS #2151148 Report a problem
        6/18/2026Listed for sale$399,000+6.7%$191/sqft
        Source: realMLS #2151148 Report a problem
        11/8/2024Sold$373,894$179/sqft
        Source: realMLS #2028636 Report a problem
        9/3/2024Pending sale$373,894$179/sqft
        Source: realMLS #2028636 Report a problem
        8/7/2024Price change$373,894-5.1%$179/sqft
        Source: Lennar Homes Report a problem
        7/31/2024Price change$393,894-6%$189/sqft
        Source: Lennar Homes Report a problem
        7/10/2024Price change$418,894+1.2%$201/sqft
        Source: Lennar Homes Report a problem
        5/30/2024Listed for sale$413,894$198/sqft
        Source: realMLS #2028636 Report a problem
        5/30/2024Listing removed$413,894$198/sqft
        Source: Lennar Homes Report a problem
        5/26/2024Listed for sale$413,894$198/sqft
        Source: Lennar Homes Report a problem

        Public tax history

        Tax history is unavailable.

        Monthly payment

        Est. payment

        Payment breakdown

        Explore the cost of this home by adjusting the details. Changes won't be saved.
        All calculations are estimates and provided by Zillow, Inc. for informational purposes only. Actual amounts may vary.
        HOA fees may include property taxes on listings classified as Co-Ops. Contact the listing agent and/or owner for fee details.
        Mortgage interest rates are dependent on a number of factors, including credit score, down payment, and repayment length. Interest rate data provided by Zillow Group Marketplace, Inc. as of 1/1/1970 from various mortgage lenders with which we have lead or other similar arrangements; the Estimated Payment is an average of those rates.
        See how much you could borrow to make a competitive offer.

        Climate risks

        Neighborhood: 32084

        Getting around

        0 / 100
        Car-Dependent
        25 / 100
        Somewhat Bikeable

        Nearby schools

        GreatSchools rating
        Schools provided by the listing agent
        • Elementary: Webster
        • Middle: Murray
        • High: St. Augustine

        Source: realMLS. This data may not be complete. We recommend contacting the local school district to confirm school assignments for this home.

        A local agent can set up tours, give advice and negotiate with sellers.

        A local lender can help you make sure your offer is ready when you are.

        Browse local experts

        Similar homes