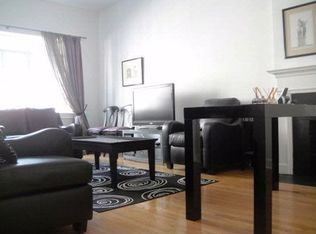
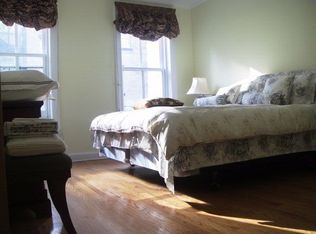
56 East 66th Street is situated between Park and Madison Avenue, a block-and-a-half from Central Park on one of the Upper East Side’s most prized tree-lined streets. The current townhouse is renovation-ready complete with Landmarked approved plans illustrated in the renderings by the international award-winning architecture and design studio, SPAN Architecture. SPAN Architecture's design has transformed this historic townhouse into a modern gem in Manhattan’s coveted Lenox Hill neighborhood. The newly refined conceptual design of the 20-foot-wide townhouse showcases the full potential of a new 7,083 SF+/- single-family townhouse with an unparalleled standard of luxury with 5 stories, 5 bedrooms, 6 full and 3 half bathrooms, and a rooftop terrace. Additionally, the townhouse's design features a 1,267 SF+/- cellar and a 605 SF+/- private garden terrace perfect for outdoor relaxation, dining, and entertaining. Built circa 1877, the reinvented 56 East 66th Street reflects the apex of today’s ultra-luxury Upper East Side living. Intricate details intertwine with modern amenities while offering the best of indoor and outdoor living spaces. This modern-day townhouse features a striking limestone front facade – approved by the Landmarks Department – and a contemporary rear facade featuring walls of glass and red brick. True craftsmanship and impeccable attention to detail is revealed throughout the interior. Elegance envelopes you in every room, reflected in the top-quality, meticulously-designed elements of high architectural ceilings, rich herringbone and wide plank hardwood floors, travertine fireplaces, superlative finishes, and fixtures. Generous floor to ceiling windows along with a rooftop atrium fill the home with abundant natural light. A grand entry foyer with a convenient elevator servicing every level, a powder room, coat closet, and graceful winding staircase, welcomes you into the garden level of the home. Beyond the entry is a gourmet chef's kitchen open to a family room which flows out to the private garden terrace. The sleek gourmet kitchen is appointed as any chef would want, with top-of-the-line appliances, a pantry, and superior finishes such as; floor to ceiling cabinetry, white marble countertops, backsplash, and island with seating, and a coffered ceiling with cove lighting. Adjacent sits an open family room with a fireplace and floor to ceiling glass windows and doors leading to the expansive rear garden terrace presenting ample space for indoor/outdoor entertaining. Surrounding the 605 SF+/- garden terrace is a cedar fence and specimen plantings enhancing the privacy and ambiance while lounging by the fire pit and dining al fresco. The parlor floor is perfect for formal entertaining. Dramatic oversized windows are apparent on northern and southern exposures, creating ample sunlight throughout. An elegant living room with a fireplace and bar with seating is complemented by a dining room with two wet bars and a powder room. The third level is reserved for the 1,404 SF+/- master retreat, presenting a deluxe master bedroom with fireplace, magnificent master closet, spa-like private bathroom with dual sinks, walk-in shower and water closet, and separate dressing suite/study with a powder room and closet. Both the fourth and fifth floors offer two bedrooms with walk-in closets and full bathrooms. The rear bedrooms have private outdoor terraces with seating areas overlooking the serene garden terrace. A laundry room completes the fifth level. The roof terrace affords wonderful outdoor experiences and features outdoor seating and dining areas perfect for entertaining. Take the elevator to the atrium on the top floor and host guests with a backdrop of city sights and beautiful architecture. The 1,267 SF+/- cellar offers a full gym/ recreation room, custom wine cellar, second laundry room, spacious bonus room with full bathroom, mechanical/storage and elevator control rooms.
This property is not currently displayed as for sale or rent on Zillow. This may be different from what's on other websites or public sources.