Skip main navigation
Sold for $505,000
  • $505,000

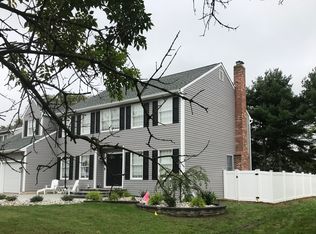
    56 E Holly Ave, Sewell, NJ 08080

    4beds
    2,500sqft
    Single Family Residence
    Built in 1987
    -- sqft lot
    $525,200 Zestimate®
    $202/sqft
    $3,789 Estimated rent

    Home value

    $525,200

    $473,000 - $583,000

    $3,789/mo

    Zestimate® history
    Loading
    Loading...

    Owner options

    List your home for rent

    $3,789/mo

    Rent Zestimate®

    Find your next renter with Zillow Rental Manager. Plus, with online applications, you can quickly screen prospective tenants – for free.

    Learn more

    $3,789/mo

    Rent Zestimate®

    Refinance and save

    $3,690/mo

    Est. payment

    Refinancing to a lower rate could help reduce your monthly payments and save thousands over the life of the loan.

    See today's rates

    $3,690/mo

    Est. payment

    Explore your selling options

    Work with a Zillow partner agent

    Leverage their expertise and Zillow's premium Showcase listings to get your home seen by more buyers.

    Get started

    List with your own agent

    Get your home in front of millions of buyers by listing it on Zillow.

    Learn how to do it

    Sell it yourself

    Take full control of how buyers see your home on Zillow by listing For Sale by Owner (FSBO).

    List your home

    What's special

    Eat-in kitchenNewly installed gas fireplaceBackyard oasisFull mostly finished basementWalk-in closetFormal dining roomPrimary suite
    This home would make Better Homes & Gardens Top 10 list! Meticulously maintained is an understatement with this 4 BR, 2 1/2 bath gem on a quietly fabulous street. One room is more charming and inviting than the next! Enter through the foyer and the custom board and batten will be sure to impress. The living room shines with a terrific amount of natural light and newly installed gas fireplace. Adjoining this is the formal dining room, spacious enough for all your family celebrations. The eat-in kitchen has newer cabinets, appliances and is open to the family room, also boasting really cool wainscoting. The half bath and access to the 2 car garage is conveniently located here as well. On the second floor, the primary suite is all you could want with a full updated bath with stall shower, dressing area, and walk-in closet. The remaining 3 bedrooms are all nicely sized with great closet space. The second full bath is a dream and may be too nice for your kids to use!! The full, mostly finished basement is perfect for workout space or kids hangout. You will hope for great weather all year round to take advantage of the backyard oasis that will transport you to a serene island. Landscaping, hardscaping and a canopy to keep you cool is just what this great backyard space needed. This home will provide the backdrop for years of wonderful family memories for your clan! The stunning pics will be coming soon!

    Zillow last checked:

    Listing updated:

    Listed by:

    Kate Siedell 856-287-4665,

    Lisa Wolschina & Associates, Inc.

    Bought with:

    Shawn Yunker, 1973306

    Keller Williams - Main Street

    Source: Bright MLS,MLS#: NJGL2056796MLS Logo

    Facts & features

    Interior

    Bedrooms & bathrooms
    • Bedrooms: 4
    • Bathrooms: 3
    • Full bathrooms: 2
    • 1/2 bathrooms: 1
    • Main level bathrooms: 1
    Rooms
    • Room types: Living Room, Dining Room, Primary Bedroom, Bedroom 2, Bedroom 3, Bedroom 4, Kitchen, Family Room, Basement
    Primary bedroom
    • Level: Upper
    • Area: 208 Square Feet
    • Dimensions: 16 x 13
    Bedroom 2
    • Level: Upper
    • Area: 110 Square Feet
    • Dimensions: 11 x 10
    Bedroom 3
    • Level: Upper
    • Area: 121 Square Feet
    • Dimensions: 11 x 11
    Bedroom 4
    • Level: Upper
    • Area: 121 Square Feet
    • Dimensions: 11 x 11
    Basement
    • Level: Lower
    • Area: 500 Square Feet
    • Dimensions: 25 x 20
    Dining room
    • Level: Main
    • Area: 110 Square Feet
    • Dimensions: 11 x 10
    Family room
    • Level: Main
    • Area: 299 Square Feet
    • Dimensions: 23 x 13
    Kitchen
    • Level: Main
    • Area: 299 Square Feet
    • Dimensions: 23 x 13
    Living room
    • Level: Main
    • Area: 220 Square Feet
    • Dimensions: 20 x 11
    Heating
    • Forced Air, Natural Gas
    Cooling
    • Central Air, Electric
    Appliances
    • Included: Stainless Steel Appliance(s), Gas Water Heater
    Features
    • Family Room Off Kitchen, Formal/Separate Dining Room, Eat-in Kitchen, Attic, Chair Railings, Combination Kitchen/Dining, Crown Molding, Dining Area, Open Floorplan, Recessed Lighting, Wainscotting, Walk-In Closet(s)
    • Flooring: Wood
    • Basement: Full,Finished
    • Number of fireplaces: 1
    • Fireplace features: Electric
    Interior area
    • Total structure area: 2,500
    • Total interior livable area: 2,500 sqft
    • Finished area above ground: 2,000
    • Finished area below ground: 500

    Property

    Parking
    • Total spaces: 7
    • Parking features: Garage Faces Side, Attached, Driveway
    • Attached garage spaces: 2
    • Uncovered spaces: 5
    Accessibility
    • Accessibility features: None
    Features
    • Levels: Two
    • Stories: 2
    • Patio & porch: Patio
    • Exterior features: Sidewalks, Street Lights
    • Pool features: None
    • Fencing: Vinyl
    Lot
    • Dimensions: 75.00 x 0.00
    Details
    • Additional structures: Above Grade, Below Grade
    • Parcel number: 1800054 1600052
    • Zoning: PR1
    • Zoning description: r
    • Special conditions: Standard

    Construction

    Type & style
    • Home type: SingleFamily
    • Architectural style: Colonial
    • Property subtype: Single Family Residence
    Materials
    • Vinyl Siding
    • Foundation: Other
    Condition
    • Excellent
    • New construction: No
    • Year built: 1987

    Utilities & green energy

    • Sewer: Public Sewer
    • Water: Public

    Community & HOA

    Community
    • Subdivision: Heritage Valley
    HOA
    • Has HOA: No
    Location
    • Region: Sewell
    • Municipality: WASHINGTON TWP

    Financial & listing details

    • Price per square foot: $202/sqft
    • Tax assessed value: $239,900
    • Annual tax amount: $8,236
    • Date on market: 5/2/2025
    • Listing agreement: Exclusive Right To Sell
    • Ownership: Fee Simple

    Price history

    DateEventPrice
    6/10/2025Sold$505,000+3.1%$202/sqft
    Source: Bright MLS #NJGL2056796 Report a problem
    5/12/2025Contingent$489,900$196/sqft
    Source: Bright MLS #NJGL2056796 Report a problem
    5/2/2025Listed for sale$489,900+30.6%$196/sqft
    Source: Bright MLS #NJGL2056796 Report a problem
    8/26/2021Listing removed$375,000$150/sqft
    Source: Bright MLS #NJGL2003448 Report a problem
    8/17/2021Listed for sale$375,000+53.1%$150/sqft
    Source: Bright MLS #NJGL2003448 Report a problem
    7/23/2015Sold$245,000-3.9%$98/sqft
    Source: Public Record Report a problem
    5/16/2015Price change$254,900-1.9%$102/sqft
    Source: CENTURY 21 Rauh & Johns #6528281 Report a problem
    4/8/2015Price change$259,900-1.9%$104/sqft
    Source: CENTURY 21 Rauh & Johns #6528281 Report a problem
    3/3/2015Listed for sale$264,900+23.3%$106/sqft
    Source: Century 21 Rauh & Johns #6528281 Report a problem
    7/9/2003Sold$214,900+32.7%$86/sqft
    Source: Public Record Report a problem
    12/22/1998Sold$162,000$65/sqft
    Source: Public Record Report a problem

    Public tax history

    YearProperty taxesTax assessment
    2025$8,435 $239,900
    2024$8,435 -2.2%$239,900
    2023$8,624 +3.4%$239,900
    2022$8,341 +1.3%$239,900
    2021$8,236 +5%$239,900
    2020$7,844 +34.3%$239,900 +11.5%
    2019$5,841 $215,200
    2018$5,841 -23.3%$215,200
    2017$7,614 +1.4%$215,200
    2016$7,506 +3.3%$215,200
    2015$7,269 +2.3%$215,200
    2014$7,108 -5%$215,200
    2013$7,484 -0.2%$215,200 +52.4%
    2012$7,501 +0.4%$141,200
    2011$7,471 +4.2%$141,200
    2010$7,170 +3.2%$141,200
    2009$6,950 $141,200
    2008-- $141,200
    2007-- $141,200
    2006-- $141,200
    2005-- $141,200
    2004-- $141,200
    2001-- $141,200
    Find assessor info on the county website

    Neighborhood: 08080

    Nearby schools

    GreatSchools rating
    Schools provided by the listing agent
    • High: Washington Township
    • District: Washington Township Public Schools

    Source: Bright MLS. This data may not be complete. We recommend contacting the local school district to confirm school assignments for this home.

    Get a cash offer in 3 minutes
    Find out how much your home could sell for in as little as 3 minutes with a no-obligation cash offer.
    Estimated market value
    $525,200
    Get a cash offer in 3 minutes
    Find out how much your home could sell for in as little as 3 minutes with a no-obligation cash offer.
    Estimated market value
    $525,200