Skip main navigation
Sold for $240,000
  • $240,000

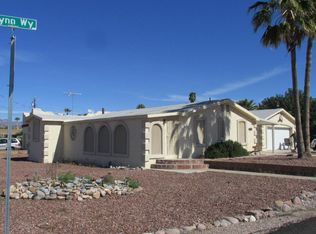
    56 E LYNN Way, Queen Valley, AZ 85118

    2beds
    2baths
    1,120sqft
    Manufactured Home
    Built in 2012
    8,650 Square Feet Lot
    $246,300 Zestimate®
    $214/sqft
    $1,637 Estimated rent

    Home value

    $246,300

    $232,000 - $261,000

    $1,637/mo

    Zestimate® history
    Loading
    Loading...

    Owner options

    List your home for rent

    $1,637/mo

    Rent Zestimate®

    Find your next renter with Zillow Rental Manager. Plus, with online applications, you can quickly screen prospective tenants – for free.

    Learn more

    $1,637/mo

    Rent Zestimate®

    Refinance and save

    $1,107/mo

    Est. payment

    Refinancing to a lower rate could help reduce your monthly payments and save thousands over the life of the loan.

    See today's rates

    $1,107/mo

    Est. payment

    Explore your selling options

    Work with a Zillow partner agent

    Leverage their expertise and Zillow's premium Showcase listings to get your home seen by more buyers.

    Get started

    List with your own agent

    Get your home in front of millions of buyers by listing it on Zillow.

    Learn how to do it

    Sell it yourself

    Take full control of how buyers see your home on Zillow by listing For Sale by Owner (FSBO).

    List your home

    What's special

    Looking for extra room in the back yard? This two bedroom two bath home has a generous sized back yard with alley access and a small ATV, one car garage. The home has high ceilings, split bedroom floor plan, with a large living room. The primary bedroom has a large walk in closet. The heat pump is two years old. The back yard is partially fenced. The front yard has a nice shade tree and room for off street parking. Partially furnished, golf cart stays.

    Zillow last checked:

    Listing updated:

    Listed by:

    Gina Lee Sheets 765-490-2644,

    Queen Valley Properties, Inc.

    Bought with:

    Gina Lee Sheets, BR683124000

    Queen Valley Properties, Inc.

    Source: ARMLS,MLS#: 6713468MLS Logo

    Facts & features

    Interior

    Bedrooms & bathrooms
    • Bedrooms: 2
    • Bathrooms: 2
    Heating
    • Electric
    Cooling
    • Central Air, Programmable Thmstat
    Appliances
    • Included: Electric Cooktop
    Features
    • Eat-in Kitchen, Vaulted Ceiling(s), Full Bth Master Bdrm, Laminate Counters
    • Flooring: Carpet, Laminate
    • Windows: Double Pane Windows
    • Has basement: No
    Interior area
    • Total structure area: 1,120
    • Total interior livable area: 1,120 sqft

    Property

    Parking
    • Total spaces: 1
    • Parking features: Rear Vehicle Entry
    • Garage spaces: 1
    Features
    • Stories: 1
    • Patio & porch: Covered
    • Exterior features: Storage
    • Pool features: None
    • Spa features: None
    • Fencing: Block,Partial
    Lot
    • Size: 8,650 sqft
    • Features: Alley, Gravel/Stone Front, Gravel/Stone Back, Irrigation Front, Irrigation Back
    Details
    • Parcel number: 10442003

    Construction

    Type & style
    • Home type: MobileManufactured
    • Property subtype: Manufactured Home
    Materials
    • Wood Frame, Painted
    • Roof: Composition
    Condition
    • Year built: 2012
    Details
    • Builder name: Champion

    Utilities & green energy

    • Water: City Water

    Community & neighborhood

    Community
    • Community features: Golf, Community Spa Htd, Coin-Op Laundry
    Location
    • Region: Queen Valley
    • Subdivision: QUEEN VALLEY ESTATES UNIT SEVEN A

    Other

    Other facts
    • Listing terms: Cash,Conventional,FHA
    • Ownership: Fee Simple

    Price history

    DateEventPrice
    7/30/2024Sold$240,000-12.4%$214/sqft
    Source: ARMLS #6713468 Report a problem
    7/11/2024Pending sale$274,000$245/sqft
    Source: ARMLS #6713468 Report a problem
    6/1/2024Listed for sale$274,000$245/sqft
    Source: ARMLS #6713468 Report a problem

    Public tax history

    YearProperty taxesTax assessment
    2026$173 -9.2%$5,467 +190.6%
    2025$191 +1.7%$1,881 +3%
    2024$187 +4.5%$1,827 +14.3%
    2023$179 -3.8%$1,598 -18.6%
    2022$186 -0.7%$1,963 +1.1%
    2021$188 +1.4%$1,942 +1.5%
    2020$185 -0.5%$1,914 +52.9%
    2019$186 +2.9%$1,252 +1.5%
    2018$181 +0.8%$1,233 -0.1%
    2017$179 $1,234
    2016-- --
    2014-- $1,320
    2013-- --
    2012-- --
    2011-- $1,865 -11.7%
    2010-- $2,113
    2009-- --
    2008-- --
    2007-- --
    2006-- --
    2005-- --
    2004-- --
    2003-- --
    2002-- --
    2001-- --

    Find assessor info on the county website

    Neighborhood: 85118

    Nearby schools

    GreatSchools rating
    Schools provided by the listing agent
    • Elementary: Peralta Trail Elementary School
    • Middle: Cactus Canyon Junior High
    • High: Apache Junction High School
    • District: Apache Junction Unified District

    Source: ARMLS. This data may not be complete. We recommend contacting the local school district to confirm school assignments for this home.

    Get a cash offer in 3 minutes
    Find out how much your home could sell for in as little as 3 minutes with a no-obligation cash offer.
    Estimated market value
    $246,300
    Get a cash offer in 3 minutes
    Find out how much your home could sell for in as little as 3 minutes with a no-obligation cash offer.
    Estimated market value
    $246,300