Skip main navigation
Active
  • $375,000

    56 E Main St, Greenwood, IN 46143

    4beds
    1,833sqft
    : 
    Loading
    Get pre-qualified
    Residential, Single Family Residence
    Built in 1930
    4,356 Square Feet Lot
    $-- Zestimate®
    $205/sqft
    $-- HOA

    What's special

    Incredible walk-in tile showerLuxurious primary bathInviting wrap-around porchOpen-concept floor planSpacious rear yardLarge laundry roomLarge walk-in closet
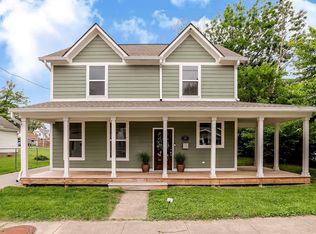
    WOW! Come check out this stunning fully renovated home in the heart of Old Town Greenwood! This home is zoned for commercial so please do not rule out that possibility. Taken down to the studs and rebuilt with incredible attention to detail, this home perfectly blends modern amenities with timeless charm. From the inviting wrap-around porch to the soaring 9-foot ceilings and open-concept floor plan, every inch of this property is designed to impress. The main level features gorgeous solid hardwood floors throughout, a beautifully updated kitchen with granite countertops, and a spacious primary suite conveniently located on the main floor. The luxurious primary bath offers an incredible walk-in tile shower and a large walk-in closet. Upstairs, you'll find three oversized bedrooms and a completely renovated full bath with a custom vanity. Additional highlights include a large laundry room, durable and attractive Hardi Plank siding, and a spacious rear yard with endless possibilities - plenty of room for a large garage, outdoor entertaining, gardens, and more. Located in a fantastic Old Town Greenwood location close to shopping, dining, parks, and schools, this home is truly move-in ready and a MUST SEE!
    53 days
    |
    1,007
    |
    66
    |

    Zillow last checked:

    Listing updated:

    Listed by:

    Colleen Gordon 317-501-6493,

    CENTURY 21 Scheetz

    Source: MIBOR as distributed by MLS GRID,MLS#: 22103940MLS Logo

    Loading...

      Facts & features

      Interior

      Bedrooms & bathrooms
      • Bedrooms: 4
      • Bathrooms: 3
      • Full bathrooms: 2
      • 1/2 bathrooms: 1
      • Main level bathrooms: 2
      • Main level bedrooms: 1
      Primary bedroom
      • Level: Main
      • Area: 144 Square Feet
      • Dimensions: 12x12
      Bedroom 2
      • Level: Upper
      • Area: 132 Square Feet
      • Dimensions: 12x11
      Bedroom 3
      • Level: Upper
      • Area: 198 Square Feet
      • Dimensions: 18x11
      Bedroom 4
      • Level: Upper
      • Area: 132 Square Feet
      • Dimensions: 12x11
      Dining room
      • Level: Main
      • Area: 168 Square Feet
      • Dimensions: 14x12
      Kitchen
      • Level: Main
      • Area: 210 Square Feet
      • Dimensions: 15x14
      Laundry
      • Level: Main
      • Area: 56 Square Feet
      • Dimensions: 8x7
      Living room
      • Level: Main
      • Area: 150 Square Feet
      • Dimensions: 15x10
      Heating
      • Forced Air, Natural Gas
      Cooling
      • Central Air
      Appliances
      • Included: Dishwasher, Disposal, MicroHood, Gas Oven, Refrigerator, Electric Water Heater
      • Laundry: Connections All, Laundry Room, Main Level
      Features
      • Attic Access, Walk-In Closet(s), Hardwood Floors, Kitchen Island
      • Flooring: Hardwood
      • Has basement: No
      • Attic: Access Only
      Interior area
      • Total structure area: 1,833
      • Total interior livable area: 1,833 sqft

      Property

      Parking
      • Parking features: Gravel, None
      Features
      • Levels: Two
      • Stories: 2
      • Patio & porch: Covered
      Lot
      • Size: 4,356 Square Feet
      • Features: Sidewalks, Storm Sewer, Street Lights
      Details
      • Additional structures: Barn Mini
      • Parcel number: 410232014082000026
      • Horse amenities: None

      Construction

      Type & style
      • Home type: SingleFamily
      • Architectural style: Traditional
      • Property subtype: Residential, Single Family Residence
      Materials
      • Cement Siding
      • Foundation: Brick/Mortar
      Condition
      • Updated/Remodeled
      • New construction: No
      • Year built: 1930

      Utilities & green energy

      • Electric: 200+ Amp Service
      • Water: Public
      • Utilities for property: Sewer Connected, Water Connected

      Community & HOA

      Community
      • Security: Carbon Monoxide Detector(s)
      • Subdivision: Dungans
      HOA
      • Has HOA: No
      Location
      • Region: Greenwood

      Financial & listing details

      • Price per square foot: $205/sqft
      • Tax assessed value: $207,300
      • Annual tax amount: $1,580
      • Date on market: 5/24/2026
      • Cumulative days on market: 53 days

        Estimated market value

        Not available

        Estimated sales range

        Not available

        Not available

        Price history

        DateEventPrice
        5/24/2026Listed for sale$375,000+30.2%$205/sqft
        Source: MIBOR as distributed by MLS GRID #22103940 Report a problem
        2/24/2021Sold$288,000-4%$157/sqft
        Source: MIBOR as distributed by MLS GRID #21758543 Report a problem
        1/20/2021Pending sale$300,000$164/sqft
        Source: MIBOR as distributed by MLS GRID #21758543 Report a problem
        1/12/2021Listed for sale$300,000+341.2%$164/sqft
        Source: Mad Chase Real Estate #21758543 Report a problem
        6/4/2017Listing removed$950$1/sqft
        Source: Mad Chase Real Estate #21481654 Report a problem
        5/22/2017Price change$950-5%$1/sqft
        Source: Mad Chase Real Estate #21481654 Report a problem
        4/29/2017Listed for rent$1,000$1/sqft
        Source: Mad Chase Real Estate #21481654 Report a problem
        4/28/2017Sold$68,000$37/sqft
        Source: MIBOR as distributed by MLS GRID #21479143 Report a problem

        Public tax history

        YearProperty taxesTax assessment
        2025$2,250 +4%$207,300 -14.2%
        2024$2,163 +4.4%$241,600 -0.9%
        2023$2,072 +88.6%$243,900 +9.6%
        2022$1,098 -34.9%$222,600 +61.2%
        2021$1,687 +4.7%$138,100 +53.1%
        2020$1,611 +0.3%$90,200 +5.5%
        2019$1,606 -0.2%$85,500 +1.3%
        2018$1,609 +8.4%$84,400 +0.5%
        2017$1,484 +97.3%$84,000 +10.8%
        2016$752 -47.8%$75,800 +42.7%
        2014$1,441 +44.6%$53,100
        2013$997 -1%$53,100 +1.9%
        2012$1,007 +1.4%$52,100 -0.8%
        2011$994 +1.6%$52,500 +5%
        2010$978 +5.3%$50,000
        2009$928 +11.8%$50,000 +9.4%
        2007$830 -13.7%$45,700 -12.8%
        2006$962 $52,400 +21.9%
        2005-- $43,000
        Find assessor info on the county website

        Monthly payment

        Est. payment

        Payment breakdown

        Explore the cost of this home by adjusting the details. Changes won't be saved.
        All calculations are estimates and provided by Zillow, Inc. for informational purposes only. Actual amounts may vary.
        HOA fees may include property taxes on listings classified as Co-Ops. Contact the listing agent and/or owner for fee details.
        Mortgage interest rates are dependent on a number of factors, including credit score, down payment, and repayment length. Interest rate data provided by Zillow Group Marketplace, Inc. as of 1/1/1970 from various mortgage lenders with which we have lead or other similar arrangements; the Estimated Payment is an average of those rates.
        See how much you could borrow to make a competitive offer.

        Climate risks

        Neighborhood: 46143

        Getting around

        58 / 100
        Somewhat Walkable
        56 / 100
        Bikeable

        Nearby schools

        GreatSchools rating
        Schools provided by the listing agent
        • Elementary: V O Isom Central Elem School
        • Middle: Greenwood Middle School
        • High: Greenwood Community High Sch

        Source: MIBOR as distributed by MLS GRID. This data may not be complete. We recommend contacting the local school district to confirm school assignments for this home.

        A local agent can set up tours, give advice and negotiate with sellers.

        Browse local experts

        Similar homes