Skip main navigation
Sold for $375,000
  • $375,000

    56 E Stewart Ave, Lansdowne, PA 19050

    5beds
    --baths
    2,457sqft
    Duplex
    Built in 1915
    -- sqft lot
    $378,600 Zestimate®
    $153/sqft
    $1,723 Estimated rent

    Home value

    $378,600

    $345,000 - $416,000

    $1,723/mo

    Zestimate® history
    Loading
    Loading...

    Owner options

    List your home for rent

    $1,723/mo

    Rent Zestimate®

    Find your next renter with Zillow Rental Manager. Plus, with online applications, you can quickly screen prospective tenants – for free.

    Learn more

    $1,723/mo

    Rent Zestimate®

    Refinance and save

    $2,536/mo

    Est. payment

    Refinancing to a lower rate could help reduce your monthly payments and save thousands over the life of the loan.

    See today's rates

    $2,536/mo

    Est. payment

    Explore your selling options

    Work with a Zillow partner agent

    Leverage their expertise and Zillow's premium Showcase listings to get your home seen by more buyers.

    Get started

    List with your own agent

    Get your home in front of millions of buyers by listing it on Zillow.

    Learn how to do it

    Sell it yourself

    Take full control of how buyers see your home on Zillow by listing For Sale by Owner (FSBO).

    List your home

    What's special

    Character details throughoutGenerous living spaceModern touches
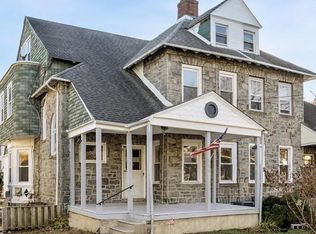
    56 E Stewart Ave, Lansdowne, PA -- Two Spacious Units, Endless Opportunity Near Philly! Step right up to this charming Lansdowne duplex that blends old-world character with modern convenience -- and plenty of possibility! Just minutes from Philadelphia, 56 E Stewart Ave is that rare find that checks all the boxes for both savvy investors and first-time homebuyers looking to live smartly and invest wisely. Unit 1 -- Spacious 2-Bedroom Retreat Not your typical two-bedroom by any stretch! The first-floor unit offers generous living space, a private deck, and direct access to the basement -- perfect for storage, hobbies, or extra convenience. Character details throughout, while modern touches make it move-in ready. Unit 2 -- A 3-4 Bedroom Gem with Room to Spare Stretching across the second and third floors, this upper unit lives large. Whether you call it a 3-bedroom with bonus space or a full 4-bedroom.. Or even a 4.5 Bedroom, there is plenty of flexibility for tenants or family. A private deck adds that outdoor appeal, and the side door offers easy access to even more storage below. Shared Features that Shine -- Laundry hookups for each unit (shared washer & dryer currently in basement) Massive rear parking lots of space for 7+ vehicles (and yes, even your boat!) Potential to add a garage or accessory rental space in back -- check with the township for details, of course. Classic charm with updated functionality, ready for owner-occupants or full-time investors The Investment Angle -- Live in one unit and let the other pay your mortgage. Or, rent out both units and expand your portfolio with a property that practically runs itself. Either way, this duplex brings cash flow potential and long-term value with a location that keeps tenants close to Philly, yet tucked into the quiet, tree-lined streets of Lansdowne. The Bottom Line -- 56 E Stewart Ave is not your average multi-family. It is two substantial, character-filled homes under one roof, with parking, potential, and tons of space to grow. Whether you are starting your real estate journey or adding another Monopoly piece to your board, this one is already passed GO

    Zillow last checked:

    Listing updated:

    Listed by:

    Matt Lenza 302-285-9777,

    Real Broker LLC

    Bought with:

    Michele King, RS356044

    KW Greater West Chester

    Source: Bright MLS,MLS#: PADE2108058MLS Logo

    Facts & features

    Interior

    Bedrooms & bathrooms
    • Bedrooms: 5
    Basement
    • Area: 830
    Heating
    • Forced Air, Natural Gas
    Cooling
    • Central Air, Electric
    Appliances
    • Included: Freezer, ENERGY STAR Qualified Dishwasher, Cooktop, Water Heater, Microwave, Dual Flush Toilets, Oven/Range - Electric, ENERGY STAR Qualified Refrigerator, Oven/Range - Gas, Gas Water Heater
    • Laundry: Washer/Dryer Hookups Only
    Features
    • Ceiling Fan(s), Walk-In Closet(s), Kitchen - Table Space, 2nd Kitchen, Built-in Features, Breakfast Area, Pantry, Recessed Lighting, Eat-in Kitchen, Chair Railings, Dry Wall, 9'+ Ceilings, Plaster Walls
    • Flooring: Carpet, Laminate, Tile/Brick, Vinyl
    • Doors: Insulated, Sliding Glass
    • Windows: Bay/Bow, Energy Efficient, Low Emissivity Windows, Storm Window(s), Sliding, Double Pane Windows, Screens, Double Hung
    • Basement: Full
    • Number of fireplaces: 1
    Interior area
    • Total structure area: 3,337
    • Total interior livable area: 2,457 sqft

    Property

    Parking
    • Total spaces: 7
    • Parking features: Gravel, Private, Surface, Unassigned, Paved, Driveway, Off Site
    • Uncovered spaces: 7
    Accessibility
    • Accessibility features: None
    Features
    • Patio & porch: Deck, Patio, Porch, Wrap Around
    • Exterior features: Lighting, Sidewalks, Boat Storage, Street Lights, Balcony
    • Pool features: None
    Lot
    • Size: 7,841 Square Feet
    • Dimensions: 42.00 x 182.00
    • Features: Level, Private, Front Yard, Rear Yard, SideYard(s)
    Details
    • Additional structures: Above Grade, Below Grade
    • Parcel number: 23000305000
    • Zoning: RES
    • Special conditions: Standard

    Construction

    Type & style
    • Home type: MultiFamily
    • Architectural style: Traditional,Contemporary,Victorian
    • Property subtype: Duplex
    Materials
    • Frame, Masonry
    • Foundation: Stone
    • Roof: Architectural Shingle
    Condition
    • New construction: No
    • Year built: 1915
    • Major remodel year: 2024

    Utilities & green energy

    • Electric: 200+ Amp Service
    • Sewer: Public Sewer
    • Water: Public
    • Utilities for property: Electricity Available, Natural Gas Available

    Community & HOA

    Community
    • Security: Fire Escape
    Location
    • Region: Lansdowne
    • Municipality: LANSDOWNE BORO

    Financial & listing details

    • Price per square foot: $153/sqft
    • Tax assessed value: $182,330
    • Annual tax amount: $7,478
    • Date on market: 2/20/2026
    • Listing agreement: Exclusive Agency
    • Listing terms: Cash,Conventional,FHA,FHA 203(b),VA Loan
    • Ownership: Fee Simple
    • Total actual rent: 45600

    Price history

    DateEventPrice
    3/25/2026Sold$375,000-7.4%$153/sqft
    Source: Bright MLS #PADE2108058 Report a problem
    2/25/2026Contingent$405,000$165/sqft
    Source: Bright MLS #PADE2108058 Report a problem
    2/25/2026Price change$405,000+15.7%$165/sqft
    Source: Bright MLS #PADE2108058 Report a problem
    2/20/2026Listed for sale$349,999+0.3%$142/sqft
    Source: Bright MLS #PADE2108058 Report a problem
    2/19/2025Sold$349,000-0.3%$142/sqft
    Source: Bright MLS #PADE2082680 Report a problem
    1/27/2025Contingent$349,900$142/sqft
    Source: Bright MLS #PADE2082680 Report a problem
    1/17/2025Listed for sale$349,900+84.2%$142/sqft
    Source: Bright MLS #PADE2082680 Report a problem
    6/6/2024Sold$190,000$77/sqft
    Source: Public Record Report a problem

    Public tax history

    YearProperty taxesTax assessment
    2025$7,639 +1.8%$182,330
    2024$7,507 +4.9%$182,330
    2023$7,157 +2%$182,330
    2022$7,017 -1%$182,330
    2021$7,087 +1302.6%$182,330 +97.1%
    2020$505 -91.5%$92,520
    2019$5,966 +1.7%$92,520
    2018$5,864 +1031.8%$92,520
    2017$518 $92,520
    2016$518 $92,520
    2015$518 $92,520
    2014$518 +2.8%$92,520
    2013$504 +2.8%$92,520
    2012$490 +2.3%$92,520
    2011$479 $92,520
    2010$479 +7.5%$92,520
    2009$446 $92,520
    2008$446 +8.3%$92,520
    2007$412 $92,520
    2006$412 $92,520
    2005$412 $92,520
    2004$412 +8.5%$92,520
    2003$379 +7.9%$92,520
    2002$352 $92,520
    2000$352 $92,520
    Find assessor info on the county website

    Neighborhood: 19050

    Nearby schools

    GreatSchools rating
    Schools provided by the listing agent
    • High: Penn Wood
    • District: William Penn

    Source: Bright MLS. This data may not be complete. We recommend contacting the local school district to confirm school assignments for this home.

    Get a cash offer in 3 minutes
    Find out how much your home could sell for in as little as 3 minutes with a no-obligation cash offer.
    Estimated market value
    $378,600
    Get a cash offer in 3 minutes
    Find out how much your home could sell for in as little as 3 minutes with a no-obligation cash offer.
    Estimated market value
    $378,600