Skip main navigation
Closed
  • Listing Provided by: Tarrant and Harman Real Estate and Auction Co
    Bought with: Homes By Janell
    $460,000

    56 Eagle Ct, Edwardsville, IL 62025

    3beds
    4,066sqft
    Single Family Residence
    Built in 1989
    0.25 Acres Lot
    $532,200 Zestimate®
    $113/sqft
    $3,178 Estimated rent

    Home value

    $532,200

    $506,000 - $559,000

    $3,178/mo

    Zestimate® history
    Loading
    Loading...

    Owner options

    List your home for rent

    $3,178/mo

    Rent Zestimate®

    Find your next renter with Zillow Rental Manager. Plus, with online applications, you can quickly screen prospective tenants – for free.

    Learn more

    $3,178/mo

    Rent Zestimate®

    Refinance and save

    $3,348/mo

    Est. payment

    Refinancing to a lower rate could help reduce your monthly payments and save thousands over the life of the loan.

    See today's rates

    $3,348/mo

    Est. payment

    Explore your selling options

    Work with a Zillow partner agent

    Leverage their expertise and Zillow's premium Showcase listings to get your home seen by more buyers.

    Get started

    List with your own agent

    Get your home in front of millions of buyers by listing it on Zillow.

    Learn how to do it

    Sell it yourself

    Take full control of how buyers see your home on Zillow by listing For Sale by Owner (FSBO).

    List your home

    What's special

    Brick patioSeparate showerWhirlpool tubFull master bathroomDouble sinksFull size freezerGas fireplace
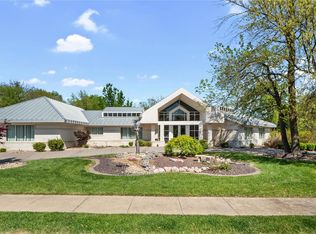
    Spread your wings in this spacious 3 bedroom, 3 1/2 half bath home situated on a cul-de-sac on Eagle Ct. in an established Edwardsville neighborhood. Inviting covered front porch leads to the entry way/dining room/sitting room. Large living room with vaulted ceiling with doors that walk out to pergola covered, brick patio. Eat in kitchen with gas cooktop, full size fridge, full size freezer and built in microwave. Granite counter tops, pantry, and breakfast bar also adorn the well equipped kitchen. Main floor laundry room. Office space. Main floor master bedroom suite with tray ceiling and plantation shutters. Full master bathroom with double sinks, whirlpool tub and separate shower, AND an 8 by 5 carpeted walk in closet. Full, finished, poured concrete, lower level. Family room with gas fireplace, built-in bookshelves, and wet bar. Recreation room. Gas water heater and duel gas furnaces. The 3 car attached garage measures 21x30. "More than 30 year" architectural shingles new in 2023.

    Zillow last checked:

    Listing updated:

    Listing Provided by:

    Mark Harman 618-971-7720,

    Tarrant and Harman Real Estate and Auction Co

    Bought with:

    Janell M Schmittling, 471.020450

    Homes By Janell

    Source: MARIS,MLS#: 24002264MLS LogoOriginating MLS: Southwestern Illinois Board of REALTORS

    Facts & features

    Interior

    Bedrooms & bathrooms
    • Bedrooms: 3
    • Bathrooms: 4
    • Full bathrooms: 3
    • 1/2 bathrooms: 1
    • Main level bathrooms: 3
    • Main level bedrooms: 3
    Primary bedroom
    • Features: Floor Covering: Carpeting, Wall Covering: Some
    • Level: Main
    • Area: 221
    • Dimensions: 13x17
    Bedroom
    • Features: Floor Covering: Carpeting, Wall Covering: None
    • Level: Main
    • Area: 121
    • Dimensions: 11x11
    Bedroom
    • Features: Floor Covering: Carpeting, Wall Covering: None
    • Level: Main
    • Area: 110
    • Dimensions: 11x10
    Primary bathroom
    • Features: Floor Covering: Ceramic Tile, Wall Covering: Some
    • Level: Main
    • Area: 135
    • Dimensions: 9x15
    Bathroom
    • Features: Floor Covering: Ceramic Tile, Wall Covering: None
    • Level: Main
    • Area: 56
    • Dimensions: 8x7
    Bathroom
    • Features: Floor Covering: Wood, Wall Covering: None
    • Level: Main
    • Area: 25
    • Dimensions: 5x5
    Bathroom
    • Features: Floor Covering: Ceramic Tile, Wall Covering: None
    • Level: Lower
    • Area: 56
    • Dimensions: 8x7
    Bonus room
    • Features: Floor Covering: Other, Wall Covering: None
    • Level: Lower
    • Area: 312
    • Dimensions: 13x24
    Dining room
    • Features: Floor Covering: Wood, Wall Covering: Some
    • Level: Main
    • Area: 285
    • Dimensions: 15x19
    Family room
    • Features: Floor Covering: Carpeting, Wall Covering: None
    • Level: Lower
    • Area: 961
    • Dimensions: 31x31
    Kitchen
    • Features: Floor Covering: Wood, Wall Covering: Some
    • Level: Main
    • Area: 312
    • Dimensions: 12x26
    Laundry
    • Features: Floor Covering: Wood, Wall Covering: Some
    • Level: Main
    • Area: 48
    • Dimensions: 8x6
    Living room
    • Features: Floor Covering: Carpeting, Wall Covering: Some
    • Level: Main
    • Area: 378
    • Dimensions: 21x18
    Office
    • Features: Floor Covering: Wood, Wall Covering: None
    • Level: Main
    • Area: 104
    • Dimensions: 8x13
    Recreation room
    • Features: Floor Covering: Ceramic Tile, Wall Covering: None
    • Level: Lower
    • Area: 154
    • Dimensions: 11x14
    Heating
    • Natural Gas, Dual Fuel/Off Peak, Forced Air
    Cooling
    • Central Air, Electric
    Appliances
    • Included: Dishwasher, Double Oven, Gas Cooktop, Microwave, Refrigerator, Gas Water Heater
    • Laundry: Main Level
    Features
    • Breakfast Bar, Breakfast Room, Kitchen Island, Granite Counters, Walk-In Pantry, Separate Dining, Separate Shower, Vaulted Ceiling(s), Bar
    • Flooring: Hardwood
    • Doors: Panel Door(s), French Doors, Pocket Door(s), Sliding Doors
    • Basement: Full,Concrete
    • Number of fireplaces: 1
    • Fireplace features: Recreation Room, Basement, Family Room
    Interior area
    • Total structure area: 4,066
    • Total interior livable area: 4,066 sqft
    • Finished area above ground: 2,296
    • Finished area below ground: 1,770

    Property

    Parking
    • Total spaces: 3
    • Parking features: Attached, Covered, Garage, Garage Door Opener, Off Street
    • Attached garage spaces: 3
    Features
    • Levels: One
    • Patio & porch: Patio, Covered
    Lot
    • Size: 0.25 Acres
    • Dimensions: 150 x 72.69 IRR
    • Features: Cul-De-Sac
    Details
    • Additional structures: Pergola
    • Parcel number: 142152104401058
    • Special conditions: Standard

    Construction

    Type & style
    • Home type: SingleFamily
    • Architectural style: Traditional,Ranch
    • Property subtype: Single Family Residence
    Materials
    • Brick, Vinyl Siding
    Condition
    • Year built: 1989

    Utilities & green energy

    • Sewer: Public Sewer
    • Water: Public
    • Utilities for property: Natural Gas Available

    Community & neighborhood

    Location
    • Region: Edwardsville
    • Subdivision: Country Club View 2nd Add

    HOA & financial

    HOA
    • HOA fee: $150 annually

    Other

    Other facts
    • Listing terms: Cash,Conventional
    • Ownership: Private
    • Road surface type: Concrete

    Price history

    DateEventPrice
    3/15/2024Sold$460,000-3.2%$113/sqft
    Source: MARIS #24002264 Report a problem
    3/8/2024Pending sale$475,000$117/sqft
    Source: MARIS #24002264 Report a problem
    1/24/2024Contingent$475,000$117/sqft
    Source: MARIS #24002264 Report a problem
    1/15/2024Listed for sale$475,000+21.8%$117/sqft
    Source: MARIS #24002264 Report a problem
    4/1/2018Listing removed$389,900$96/sqft
    Source: Tarrant And Harman Real Estate #17077501 Report a problem
    2/9/2018Price change$389,900-1.6%$96/sqft
    Source: Tarrant And Harman Real Estate #17077501 Report a problem
    1/29/2018Price change$396,400-0.9%$97/sqft
    Source: Tarrant And Harman Real Estate #17077501 Report a problem
    12/18/2017Price change$399,900-2.4%$98/sqft
    Source: Tarrant And Harman Real Estate #17077501 Report a problem
    12/7/2017Price change$409,900-2.2%$101/sqft
    Source: Tarrant And Harman Real Estate #17077501 Report a problem
    9/27/2017Listed for sale$419,000+16.8%$103/sqft
    Source: Tarrant And Harman Real Estate #17077501 Report a problem
    12/16/2014Sold$358,825-4.3%$88/sqft
    Source: MARIS #4312711 Report a problem
    11/13/2014Price change$375,000-6.2%$92/sqft
    Source: RE/MAX INTEGRITY REALTY CENTRE #4312711 Report a problem
    9/29/2014Price change$399,900-2.5%$98/sqft
    Source: RE/MAX INTEGRITY REALTY CENTRE #4312711 Report a problem
    9/23/2014Price change$410,000-2.1%$101/sqft
    Source: RE/MAX INTEGRITY REALTY CENTRE #4312711 Report a problem
    9/6/2014Listed for sale$419,000+14.3%$103/sqft
    Source: RE/MAX INTEGRITY REALTY CENTRE #4312711 Report a problem
    7/22/2014Sold$366,500-3.5%$90/sqft
    Source: Public Record Report a problem
    6/19/2014Listed for sale$379,900$93/sqft
    Source: The Realty Dot Inc #4308450 Report a problem

    Public tax history

    YearProperty taxesTax assessment
    2024$12,109 +6.5%$175,620 +7.8%
    2023$11,369 +7.3%$162,970 +8.2%
    2022$10,593 +4%$150,650 +5.4%
    2021$10,184 +3.3%$142,980 +3.2%
    2020$9,861 +0.7%$138,560 +1.7%
    2019$9,792 $136,240 +4.7%
    2018-- $130,120
    2017$9,370 +15.4%$130,120 +2.2%
    2016$8,121 $127,370 +7.9%
    2015$8,121 $118,080
    2014$8,121 $118,080
    2013$8,121 $118,080 -2.3%
    2012-- $120,910 -1.5%
    2011-- $122,690
    2010-- $122,690 +3.2%
    2009-- $118,900 +9.5%
    2007-- $108,590 +9.5%
    2005-- $99,210 +19.3%
    2004$5,592 +4.7%$83,180 +4.2%
    2003$5,339 +3.7%$79,830 +4.7%
    2002$5,150 $76,240 +4.6%
    2001-- $72,880 -3.4%
    2000$5,088 $75,480

    Find assessor info on the county website

    Neighborhood: 62025

    Nearby schools

    GreatSchools rating
    Schools provided by the listing agent
    • Elementary: Edwardsville Dist 7
    • Middle: Edwardsville Dist 7
    • High: Edwardsville

    Source: MARIS. This data may not be complete. We recommend contacting the local school district to confirm school assignments for this home.

    Get a cash offer in 3 minutes
    Find out how much your home could sell for in as little as 3 minutes with a no-obligation cash offer.
    Estimated market value
    $532,200
    Get a cash offer in 3 minutes
    Find out how much your home could sell for in as little as 3 minutes with a no-obligation cash offer.
    Estimated market value
    $532,200