Welcome to this stunning, bright, and sunny home that instantly makes you feel at ease. The two-story cathedral ceiling not only floods the space with natural light but also creates a dramatic effect, mirrored by the high ceiling of the screened porch. The expansive layout flows seamlessly into a kitchen equipped with a generous island, a Bertazzoni gas range, abundant storage, and a walk-in pantry. Adjacent to the kitchen, you'll find a charming mudroom and laundry area to keep the rest of the home tidy. The primary suite is situated on the opposite side of the main floor, featuring a tray ceiling with warm wood accents that echo the kitchen's design, and an airy bathroom with a soaking tub and glass shower. Upstairs, discover three bedrooms, a fabulous bonus room, a full bath, and a walk-in attic for additional storage. The exterior is perfect for entertaining, sports, or gardening, with a large area to enjoy. Relax on the screened porch or grill on the open deck. Bonus: the backyard is fully fenced for added privacy and there is an automatic generator! Just 15 minutes from downtown Carrboro and 22 minutes to downtown Chapel Hill!
Sold for $870,000
$870,000
56 Eagles Crst, Pittsboro, NC 27312
4beds
2,770sqft
Single Family Residence, Residential
Built in 2019
1.5 Acres Lot
$857,200 Zestimate®
$314/sqft
$2,950 Estimated rent
Home value
$857,200
$763,000 - $960,000
$2,950/mo
Zestimate® history
Owner options
List your home for rent
$2,950/mo
Rent Zestimate®
Find your next renter with Zillow Rental Manager. Plus, with online applications, you can quickly screen prospective tenants – for free.
$2,950/mo
Rent Zestimate®
Refinance and save
$5,102/mo
Est. payment
Refinancing to a lower rate could help reduce your monthly payments and save thousands over the life of the loan.
$5,102/mo
Est. payment
Explore your selling options
Work with a Zillow partner agent
Leverage their expertise and Zillow's premium Showcase listings to get your home seen by more buyers.
Get startedList with your own agent
Get your home in front of millions of buyers by listing it on Zillow.
Learn how to do itSell it yourself
Take full control of how buyers see your home on Zillow by listing For Sale by Owner (FSBO).
List your homeWhat's special
Natural lightFabulous bonus roomTray ceilingOpen deckGlass showerGenerous islandAbundant storage
Zillow last checked:
Listing updated:
Listed by:
Brooke Gelhaus 919-307-7590,
Compass -- Chapel Hill - Durham,
Kara Pittman 919-260-0488,
Compass -- Chapel Hill - Durham
Bought with:
Sammy Martin, 71450
Franklin Street Realty
Source: Doorify MLS,MLS#: 10075199
Facts & features
Interior
Bedrooms & bathrooms
- Bedrooms: 4
- Bathrooms: 3
- Full bathrooms: 2
- 1/2 bathrooms: 1
Heating
- Heat Pump
Cooling
- Central Air, Heat Pump, Zoned
Appliances
- Included: Dryer, Gas Range, Range Hood, Refrigerator, Stainless Steel Appliance(s), Washer, Water Softener Owned
- Laundry: Laundry Room, Main Level
Features
- Bookcases, Cathedral Ceiling(s), Ceiling Fan(s), Granite Counters, Kitchen Island, Open Floorplan, Pantry, Master Downstairs, Recessed Lighting, Smart Thermostat, Tray Ceiling(s), Vaulted Ceiling(s)
- Flooring: Carpet, Ceramic Tile, Wood
- Doors: Sliding Doors
- Number of fireplaces: 1
- Fireplace features: Great Room, Propane
Interior area
- Total structure area: 2,770
- Total interior livable area: 2,770 sqft
- Finished area above ground: 2,770
- Finished area below ground: 0
Property
Parking
- Total spaces: 4
- Parking features: Driveway, Garage Faces Side
- Attached garage spaces: 2
Features
- Levels: Two
- Stories: 1
- Patio & porch: Covered, Deck, Front Porch, Screened
- Exterior features: Fenced Yard, Private Yard
- Fencing: Back Yard
- Has view: Yes
Lot
- Size: 1.5 Acres
- Features: Cul-De-Sac
Details
- Parcel number: 91963
- Special conditions: Standard
Construction
Type & style
- Home type: SingleFamily
- Architectural style: Cape Cod, Craftsman, Traditional, Transitional
- Property subtype: Single Family Residence, Residential
Materials
- Board & Batten Siding, Fiber Cement, Wood Siding
- Foundation: Concrete Perimeter
- Roof: Shingle
Condition
- New construction: No
- Year built: 2019
Utilities & green energy
- Sewer: Septic Tank
- Water: Well
Green energy
- Energy efficient items: Lighting, Thermostat
Community & HOA
Community
- Subdivision: Cedar Mountain
HOA
- Has HOA: No
Location
- Region: Pittsboro
Financial & listing details
- Price per square foot: $314/sqft
- Tax assessed value: $641,984
- Annual tax amount: $3,767
- Date on market: 2/7/2025
- Road surface type: Paved
Price history
| Date | Event | Price |
|---|---|---|
| 3/3/2025 | Sold | $870,000+6.7%$314/sqft |
Source:  Doorify MLS #10075199 Report a problem Doorify MLS #10075199 Report a problem | ||
| 2/11/2025 | Pending sale | $815,000$294/sqft |
Source: Doorify MLS #10075199 Report a problem | ||
| 2/7/2025 | Listed for sale | $815,000+50.9%$294/sqft |
Source: Doorify MLS #10075199 Report a problem | ||
| 7/28/2020 | Sold | $540,000+434.7%$195/sqft |
Source: Doorify MLS #2283694 Report a problem | ||
| 2/11/2019 | Sold | $101,000$36/sqft |
Source: Public Record Report a problem | ||
Public tax history
| Year | Property taxes | Tax assessment |
|---|---|---|
| 2025 | $4,664 +19.4% | $641,984 +45.3% |
| 2024 | $3,905 +8.7% | $441,727 |
| 2023 | $3,591 +3.8% | $441,727 |
| 2022 | $3,459 +1.3% | $441,727 |
| 2021 | $3,415 +128.2% | $441,727 +129.6% |
| 2020 | $1,497 | $192,358 +115.6% |
| 2019 | -- | $89,240 |
| 2017 | -- | $89,240 |
Find assessor info on the county website
Neighborhood: 27312
Nearby homes
- $185,0001.52 Acres74 Eagles Crst #28, Pittsboro, NC 27312Lot/Land
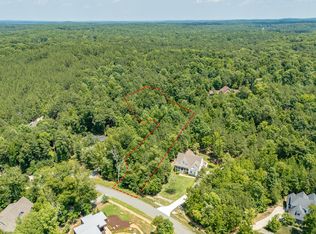
- $150,0004 bd3 ba2.5k sqft74 Eagles Crst, Pittsboro, NC 27312Sold

- $788,8004 bd3 ba3.2k sqft28 Eagles Crest, Pittsboro, NC 27312Off Market
- $772,6004 bd4 ba3.1k sqft100 Eagles Crst, Pittsboro, NC 27312Off Market
- $902,1003 bd3 ba3.4k sqft99 Owls Nest, Pittsboro, NC 27312Off Market
- $1,225,0003 bd4 ba3.7k sqft49 Eagles Crst, Pittsboro, NC 27312Sold
- $1,515,9004 bd4 ba5k sqft155 Owls Nest, Pittsboro, NC 27312Off Market
- $1,065,1004 bd3 ba4.3k sqft35 Owls Nest, Pittsboro, NC 27312Off Market
Nearby schools
GreatSchools rating
- 8/10Perry W Harrison ElementaryGrades: PK-5Distance: 3.2 mi
- 6/10Margaret B. Pollard Middle SchoolGrades: 6-8Distance: 3.7 mi
- 7/10Northwood HighGrades: 9-12Distance: 6.8 mi
Schools provided by the listing agent
- Elementary: Chatham - Perry Harrison
- Middle: Chatham - Margaret B Pollard
- High: Chatham - Northwood
Source: Doorify MLS. This data may not be complete. We recommend contacting the local school district to confirm school assignments for this home.
Get a cash offer in 3 minutes
Find out how much your home could sell for in as little as 3 minutes with a no-obligation cash offer.
Estimated market value
$857,200
Get a cash offer in 3 minutes
Find out how much your home could sell for in as little as 3 minutes with a no-obligation cash offer.
Estimated market value
$857,200
- North Carolina
- Chatham County
- Pittsboro
- 27312
- 56 Eagles Crst
Nearby cities
Nearby zip codes
Other Pittsboro Topics
