Welcome home to this bright and light condo featuring a highly convenient, functional floor plan. Freshly painted walls and ceilings maximize the natural light throughout. The updated kitchen impresses with newer counter tops, stove, refrigerator and sleek backsplash, making it ready for immediate enjoyment. Both the bedroom and living room have neutral wall to wall carpet for extra winter warmth. Laundry a hassle?- no longer. There is a washer & dryer in the unit. This condo is located close to I-290 for commuting and proximity to shopping. Also, you are near the many amenities the city has to offer including the world class Worcester Art Museum etc.
Sold for $200,000
$200,000
56 Edgeworth St Unit 3, Worcester, MA 01605
1beds
635sqft
Condominium
Built in 1986
-- sqft lot
$200,200 Zestimate®
$315/sqft
$1,825 Estimated rent
Home value
$200,200
$186,000 - $214,000
$1,825/mo
Zestimate® history
Owner options
List your home for rent
$1,825/mo
Rent Zestimate®
Find your next renter with Zillow Rental Manager. Plus, with online applications, you can quickly screen prospective tenants – for free.
$1,825/mo
Rent Zestimate®
Refinance and save
$1,589/mo
Est. payment
Refinancing to a lower rate could help reduce your monthly payments and save thousands over the life of the loan.
$1,589/mo
Est. payment
Explore your selling options
Work with a Zillow partner agent
Leverage their expertise and Zillow's premium Showcase listings to get your home seen by more buyers.
Get startedList with your own agent
Get your home in front of millions of buyers by listing it on Zillow.
Learn how to do itSell it yourself
Take full control of how buyers see your home on Zillow by listing For Sale by Owner (FSBO).
List your homeWhat's special
Updated kitchenNewer countertopsSleek backsplashBright and light condo
Zillow last checked:
Listing updated:
Listed by:
Jeri Baily 508-259-9848,
Coldwell Banker Realty - Worcester 508-795-7500
Bought with:
Anthony Razzano
Acclaimed Results Realty, LLC
Source: MLS PIN,MLS#: 73554798
Facts & features
Interior
Bedrooms & bathrooms
- Bedrooms: 1
- Bathrooms: 1
- Full bathrooms: 1
Primary bedroom
- Features: Closet, Flooring - Wall to Wall Carpet, Balcony - Exterior, Slider
- Level: First
Bathroom 1
- Level: First
Dining room
- Level: First
Kitchen
- Features: Closet/Cabinets - Custom Built, Flooring - Laminate, Pantry, Countertops - Upgraded, Lighting - Overhead
- Level: First
Living room
- Features: Flooring - Wall to Wall Carpet, Slider
- Level: Main,First
Heating
- Electric Baseboard
Cooling
- Wall Unit(s)
Appliances
- Included: Range, Disposal, Microwave, Refrigerator, Washer/Dryer
- Laundry: First Floor, In Unit, Electric Dryer Hookup, Washer Hookup
Features
- High Speed Internet
- Flooring: Vinyl, Carpet
- Doors: Insulated Doors
- Windows: Insulated Windows
- Has basement: No
- Has fireplace: No
Interior area
- Total structure area: 635
- Total interior livable area: 635 sqft
- Finished area above ground: 635
Property
Parking
- Total spaces: 2
- Parking features: Off Street, Common, Paved
- Uncovered spaces: 2
Features
- Entry location: Unit Placement(Street)
- Patio & porch: Patio
- Exterior features: Patio
Details
- Parcel number: 1771606
- Zoning: RC
Construction
Type & style
- Home type: Condo
- Property subtype: Condominium
Materials
- Brick, Stone
- Roof: Shingle
Condition
- Year built: 1986
Utilities & green energy
- Electric: 110 Volts, 100 Amp Service
- Sewer: Public Sewer
- Water: Public
- Utilities for property: for Electric Oven, for Electric Dryer, Washer Hookup
Community & HOA
Community
- Features: Public Transportation, Shopping, Medical Facility, Highway Access, House of Worship, Private School, Public School, T-Station, University
HOA
- Services included: Insurance, Maintenance Structure, Road Maintenance, Maintenance Grounds, Snow Removal
- HOA fee: $201 monthly
Location
- Region: Worcester
Financial & listing details
- Price per square foot: $315/sqft
- Tax assessed value: $98,000
- Annual tax amount: $1,293
- Date on market: 8/29/2026
Price history
| Date | Event | Price |
|---|---|---|
| 9/10/2026 | Sold | $200,000-4.7%$315/sqft |
Source: MLS PIN #73554798 Report a problem | ||
| 8/24/2026 | Pending sale | $209,900$331/sqft |
Source: MLS PIN #73554798 Report a problem | ||
| 7/24/2026 | Listed for sale | $209,900+199.9%$331/sqft |
Source: MLS PIN #73554798 Report a problem | ||
| 9/4/2014 | Listing removed | $800$1/sqft |
Source: Superior Choice Real Estate Report a problem | ||
| 8/30/2014 | Listed for rent | $800$1/sqft |
Source: Superior Choice Real Estate Report a problem | ||
| 5/28/2004 | Sold | $70,000$110/sqft |
Source: Public Record Report a problem | ||
Public tax history
| Year | Property taxes | Tax assessment |
|---|---|---|
| 2025 | $1,293 +4.7% | $98,000 +9.1% |
| 2024 | $1,235 +12.2% | $89,800 +16.9% |
| 2023 | $1,101 +9.7% | $76,800 +16.4% |
| 2022 | $1,004 -2.1% | $66,000 +4.8% |
| 2021 | $1,026 +3.1% | $63,000 +7.7% |
| 2020 | $995 -1.8% | $58,500 +3.9% |
| 2019 | $1,013 +2% | $56,300 +7.2% |
| 2018 | $993 +0.3% | $52,500 +1.9% |
| 2017 | $990 -6.7% | $51,500 |
| 2016 | $1,061 +2.6% | $51,500 |
| 2015 | $1,034 +2.8% | $51,500 |
| 2014 | $1,006 -17.8% | $51,500 -21.9% |
| 2013 | $1,224 +19.8% | $65,900 +9.5% |
| 2012 | $1,022 -2.4% | $60,200 -12.9% |
| 2010 | $1,047 +1% | $69,100 -10% |
| 2009 | $1,037 -11.7% | $76,800 -18% |
| 2008 | $1,175 +5.6% | $93,700 +1.8% |
| 2007 | $1,113 | $92,000 |
Find assessor info on the county website
Neighborhood: 01605
Nearby homes
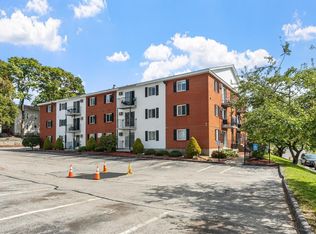
- $225,0002 bd1 ba745 sqft56 Edgeworth St UNIT 16, Worcester, MA 01605For Sale
- $225,0001 bd1 ba635 sqft56 Edgeworth St UNIT 22, Worcester, MA 01605Sold

- $225,0001 bd1 ba623 sqft56 Edgeworth St UNIT 14, Worcester, MA 01605Sold

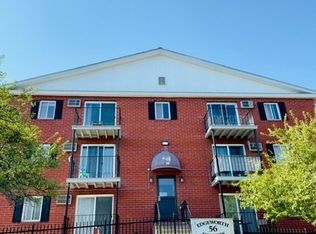
- $225,0001 bd1 ba635 sqft56 Edgeworth St UNIT 20, Worcester, MA 01605Sold
- $184,1001 bd1 ba745 sqft56 Edgeworth St UNIT 1, Worcester, MA 01605Off Market
- $191,2002 bd1 ba745 sqft56 Edgeworth St UNIT 2, Worcester, MA 01605Off Market
- $170,3001 bd1 ba635 sqft56 Edgeworth St UNIT 4, Worcester, MA 01605Off Market
- $166,4001 bd1 ba563 sqft56 Edgeworth St UNIT 5, Worcester, MA 01605Off Market
Nearby schools
GreatSchools rating
- 5/10Francis J McGrath Elementary SchoolGrades: PK-6Distance: 0.5 mi
- 4/10Forest Grove Middle SchoolGrades: 7-8Distance: 0.6 mi
- 2/10Burncoat Senior High SchoolGrades: 9-12Distance: 1.3 mi
Get a cash offer in 3 minutes
Find out how much your home could sell for in as little as 3 minutes with a no-obligation cash offer.
Estimated market value
$200,200
Get a cash offer in 3 minutes
Find out how much your home could sell for in as little as 3 minutes with a no-obligation cash offer.
Estimated market value
$200,200
- Massachusetts
- Worcester County
- Worcester
- 01605
- 56 Edgeworth St Unit 3
