Skip main navigation
Sold for $787,500
  • $787,500

    56 Edward Cir, Lewisburg, PA 17837

    4beds
    4,146sqft
    Single Family Residence
    Built in 1988
    0.74 Acres Lot
    $787,800 Zestimate®
    $190/sqft
    $4,868 Estimated rent

    Home value

    $787,800

    Estimated sales range

    Not available

    $4,868/mo

    Zestimate® history
    Loading
    Loading...

    Owner options

    List your home for rent

    $4,868/mo

    Rent Zestimate®

    Find your next renter with Zillow Rental Manager. Plus, with online applications, you can quickly screen prospective tenants – for free.

    Learn more

    $4,868/mo

    Rent Zestimate®

    Refinance and save

    $5,001/mo

    Est. payment

    Refinancing to a lower rate could help reduce your monthly payments and save thousands over the life of the loan.

    See today's rates

    $5,001/mo

    Est. payment

    Explore your selling options

    Work with a Zillow partner agent

    Leverage their expertise and Zillow's premium Showcase listings to get your home seen by more buyers.

    Get started

    List with your own agent

    Get your home in front of millions of buyers by listing it on Zillow.

    Learn how to do it

    Sell it yourself

    Take full control of how buyers see your home on Zillow by listing For Sale by Owner (FSBO).

    List your home

    What's special

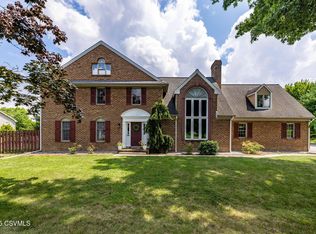
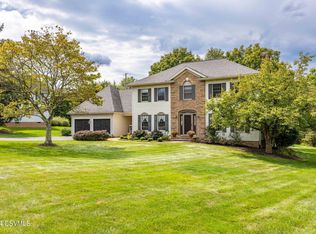
    Call Kyle at 570-412-0665 for your private showing. Welcome to this stunning 4-bedroom, 3.5-bath home in the desirable Wyndam Hills neighborhood of Lewisburg. With over 4,800 sq ft of living space, this home offers the perfect blend of luxury, comfort, and entertaining space. The beautifully landscaped property features an expansive backyard, in-ground pool, pool house with additional storage, and attached picnic pavilion -- ideal for summer gatherings, soccer games, and relaxing evenings outdoors. Inside, the chef's kitchen boasts a Thermador range, dual sinks, and generous prep space, while the sunroom provides the perfect place to enjoy views of the gorgeous outdoor setting year-round. Upstairs you'll find 4 spacious bedrooms, including a large primary suite with a walk-in closet and newly renovated primary bathroom, along with a versatile bonus room perfect for a game room, playroom, or media space. The finished basement offers multiple flexible living areas ready to fit your needs, plus the convenience of a first-floor laundry room completes this exceptional home. This is a stay-cation home!

    Zillow last checked:

    Listing updated:

    Listed by:

    Kyle Sue Ard 570-524-2120,

    CENTURY 21 MERTZ & ASSOCIATES, Lewisburg

    Bought with:

    RUTH K ANDERSON, RS227854L

    COLDWELL BANKER PENN ONE REAL ESTATE

    Source: CSVBOR,MLS#: C-1293

    Facts & features

    Interior

    Bedrooms & bathrooms
    • Bedrooms: 4
    • Bathrooms: 4
    • Full bathrooms: 2
    • 3/4 bathrooms: 1
    • 1/2 bathrooms: 1
    Primary bedroom
    • Level: Second
    • Area: 240 Square Feet
    • Dimensions: 16.00 x 15.00
    Bedroom 1
    • Level: Second
    • Area: 154 Square Feet
    • Dimensions: 14.00 x 11.00
    Bedroom 2
    • Level: Second
    • Area: 100 Square Feet
    • Dimensions: 10.00 x 10.00
    Bedroom 3
    • Level: Second
    • Area: 100 Square Feet
    • Dimensions: 10.00 x 10.00
    Primary bathroom
    • Description: full w/custom cabinetry
    • Level: Second
    • Area: 120 Square Feet
    • Dimensions: 15.00 x 8.00
    Bathroom
    • Level: First
    • Area: 30 Square Feet
    • Dimensions: 6.00 x 5.00
    Bathroom
    • Level: First
    • Area: 72 Square Feet
    • Dimensions: 9.00 x 8.00
    Bathroom
    • Level: Second
    • Area: 88 Square Feet
    • Dimensions: 11.00 x 8.00
    Bathroom
    • Level: Basement
    • Area: 20 Square Feet
    • Dimensions: 5.00 x 4.00
    Bonus room
    • Description: vaulted ceiling
    • Level: Second
    • Area: 648 Square Feet
    • Dimensions: 27.00 x 24.00
    Dining room
    • Level: First
    • Area: 168 Square Feet
    • Dimensions: 14.00 x 12.00
    Family room
    • Level: Basement
    • Area: 288 Square Feet
    • Dimensions: 18.00 x 16.00
    Foyer
    • Level: First
    • Area: 40 Square Feet
    • Dimensions: 8.00 x 5.00
    Kitchen
    • Description: chef's range, 2 sinks, custom cabinetry
    • Level: First
    • Area: 266 Square Feet
    • Dimensions: 19.00 x 14.00
    Living room
    • Description: brick fireplace, built-ins
    • Level: First
    • Area: 384 Square Feet
    • Dimensions: 24.00 x 16.00
    Mud room
    • Description: laundry, cabinets, sink, counter space
    • Level: First
    • Area: 120 Square Feet
    • Dimensions: 15.00 x 8.00
    Office
    • Description: could be a bedroom
    • Level: First
    • Area: 156 Square Feet
    • Dimensions: 13.00 x 12.00
    Office
    • Level: Basement
    • Area: 112 Square Feet
    • Dimensions: 14.00 x 8.00
    Other
    • Description: Primary WIC
    • Level: Second
    • Area: 112 Square Feet
    • Dimensions: 14.00 x 8.00
    Other
    • Description: pool house w/mini-splits, heat & A/C
    • Area: 252 Square Feet
    • Dimensions: 18.00 x 14.00
    Rec room
    • Level: Basement
    • Area: 240 Square Feet
    • Dimensions: 16.00 x 15.00
    Sunroom
    • Description: vaulted ceiling w/sky lights
    • Level: First
    • Area: 264 Square Feet
    • Dimensions: 24.00 x 11.00
    Utility room
    • Level: Basement
    • Area: 60 Square Feet
    • Dimensions: 10.00 x 6.00
    Heating
    • Heat Pump
    Cooling
    • Central Air
    Appliances
    • Included: Dishwasher, Disposal, Microwave, Refrigerator, Stove/Range, Dryer, Washer
    • Laundry: Laundry Hookup
    Features
    • Flooring: Hardwood
    • Windows: Window Treatments, Insulated Windows
    • Basement: Block,Sump Pump
    • Has fireplace: Yes
    Interior area
    • Total structure area: 4,146
    • Total interior livable area: 4,146 sqft
    • Finished area above ground: 4,146
    • Finished area below ground: 921

    Property

    Parking
    • Total spaces: 2
    • Parking features: 2 Car, Garage Door Opener
    • Has attached garage: Yes
    Features
    • Levels: Two
    • Stories: 2
    • Patio & porch: Patio
    • Has private pool: Yes
    • Pool features: In Ground
    Lot
    • Size: 0.74 Acres
    • Dimensions: .74
    • Topography: No
    Details
    • Additional structures: Shed(s)
    • Parcel number: 002043001.12100
    • Zoning: R-1

    Construction

    Type & style
    • Home type: SingleFamily
    • Property subtype: Single Family Residence
    Materials
    • Brick, Vinyl
    • Foundation: None
    • Roof: Shingle
    Condition
    • Year built: 1988

    Utilities & green energy

    • Electric: 200+ Amp Service
    • Sewer: Public Sewer
    • Water: Public

    Community & HOA

    Community
    • Features: Fencing, Paved Streets, Street Lights, Undergrnd Utilities, View
    • Subdivision: Wyndham Hills
    Location
    • Region: Lewisburg

    Financial & listing details

    • Price per square foot: $190/sqft
    • Tax assessed value: $372,900
    • Annual tax amount: $11,149
    • Date on market: 5/22/2026

    Price history

    DateEventPrice
    7/3/2026Sold$787,500-7.1%$190/sqft
    Source: CSVBOR #C-1293 Report a problem
    6/5/2026Pending sale$847,500$204/sqft
    Source: Bright MLS #PAUN2000834 Report a problem
    5/22/2026Listed for sale$847,500+48.7%$204/sqft
    Source: Bright MLS #PAUN2000834 Report a problem
    8/10/2019Listing removed$569,900$137/sqft
    Source: VILLAGER REALTY, INC. - LEWISBURG #20-77299 Report a problem
    6/27/2019Price change$569,900-4.9%$137/sqft
    Source: VILLAGER REALTY, INC. - LEWISBURG #20-77299 Report a problem
    12/13/2018Price change$599,000-7.8%$144/sqft
    Source: VILLAGER REALTY, INC. - LEWISBURG #20-77299 Report a problem
    8/9/2018Listed for sale$650,000+58.5%$157/sqft
    Source: VILLAGER REALTY, INC. - LEWISBURG #20-77299 Report a problem
    2/17/2011Sold$410,000$99/sqft
    Source: Public Record Report a problem

    Public tax history

    YearProperty taxesTax assessment
    2025$10,922 +0.2%$372,900
    2024$10,904 +5.6%$372,900
    2023$10,329 +0.2%$372,900
    2022$10,311 -2.3%$372,900
    2021$10,549 +178.4%$372,900
    2020$3,789 -42.6%$372,900
    2019$6,604 +1.7%$372,900
    2018$6,492 $372,900
    2017-- $372,900
    2016-- $372,900
    2015-- $372,900
    2014-- $372,900
    2013-- $372,900
    2012-- $372,900
    2011-- $372,900
    2010-- $372,900
    Find assessor info on the county website

    Neighborhood: 17837

    Nearby schools

    GreatSchools rating
    Schools provided by the listing agent
    • District: Lewisburg

    Source: CSVBOR. This data may not be complete. We recommend contacting the local school district to confirm school assignments for this home.

    Get pre-qualified for a loan
    At Zillow Home Loans, we can pre-qualify you in as little as 5 minutes with no impact to your credit score.

    An equal housing lender. NMLS #10287.

    Sell for more on Zillow
    Get a Zillow Showcase℠ listing at no additional cost and you could sell for .
    $787,800
    2% more
    +$15,756
    With Zillow Showcase(estimated)
    $803,556