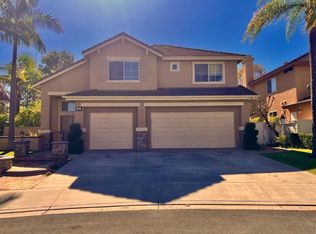
Welcome to your dream home at 56 Elderwood, Aliso Viejo. Nestled in the coveted Hillsborough neighborhood, this fully remodeled sanctuary offers 4 bedrooms, 2.5 bathrooms, and a spacious 2100 sqft. of luxury living. With an incredible oversized, wrap around lush yard featuring endless views, and all the amenities you could need, this is truly an entertainer’s paradise! Step into a grand entryway boasting high ceilings adorned with a custom chandelier, greeting you with an elegant “welcome home” every time you step through the door. Experience culinary delight in the kitchen featuring a quartz island, granite countertops, custom white oak cabinets, Subzero fridge, and Wolf range oven - a chef’s paradise! Entertain effortlessly in the open-concept family room with surround sound, or step outside to your private oasis. Lounge by the saltwater pool and spa, perfect for lazy afternoons or evening dips under the stars. Indulge in outdoor living at its finest with a California room with ceiling fans, outdoor heaters, speakers, BBQ grill with seating bar and an outdoor refrigerator ideal for al fresco dining year-round. The expansive wrap-around yard includes artificial grass, lush landscaping and trees, fire pit, offers endless possibilities for gardening, play, or relaxation. Inside, use the additional bonus room as an at home office to work in style, or convert to your own private space. Retreat to the primary suite complete with a lavish en-suite bathroom and private balcony overlooking breathtaking views. With an electric car outlet, Nest thermostat, Solar Panels, Ring Camera, and newer A/C, modern convenience meets eco-friendly living! Conveniently located near top rated schools, parks, shopping, and dining, this home epitomizes Southern California living at its finest. Don’t miss your chance to experience the lifestyle you’ve been dreaming of - call 56 Elderwood home today.
Sold for $1,755,000
Listed by: Keller Williams Realty • Cesi Pagano • Contact: 949-482-3999
Bought with: Keller Williams Realty
$1,755,000
56 Elderwood, Aliso Viejo, CA 92656
4beds
2,100sqft
Single Family Residence
Built in 1996
6,500 Square Feet Lot
$1,902,600 Zestimate®
$836/sqft
$6,270 Estimated rent
Home value
$1,902,600
$1.81M - $2.00M
$6,270/mo
Zestimate® history
Owner options
List your home for rent
$6,270/mo
Rent Zestimate®
Find your next renter with Zillow Rental Manager. Plus, with online applications, you can quickly screen prospective tenants – for free.
$6,270/mo
Rent Zestimate®
Refinance and save
$11,079/mo
Est. payment
Refinancing to a lower rate could help reduce your monthly payments and save thousands over the life of the loan.
$11,079/mo
Est. payment
Explore your selling options
Work with a Zillow partner agent
Leverage their expertise and Zillow's premium Showcase listings to get your home seen by more buyers.
Get startedList with your own agent
Get your home in front of millions of buyers by listing it on Zillow.
Learn how to do itSell it yourself
Take full control of how buyers see your home on Zillow by listing For Sale by Owner (FSBO).
List your homeWhat's special
Private balconyEndless viewsModern convenienceCalifornia roomFully remodeled sanctuaryCoveted hillsborough neighborhoodPrivate oasis
Zillow last checked:
Listing updated:
Listed by:
Cesi Pagano DRE #01043716 949-370-0819,
Keller Williams Realty
Bought with:
Cesi Pagano, DRE #01043716
Keller Williams Realty
Madeline Larsen, DRE #02160344
Keller Williams Realty
Source: CRMLS,MLS#: OC24039304 Originating MLS: California Regional MLS
Originating MLS: California Regional MLSFacts & features
Interior
Bedrooms & bathrooms
- Bedrooms: 4
- Bathrooms: 3
- Full bathrooms: 2
- 1/2 bathrooms: 1
- Main level bathrooms: 1
Rooms
- Room types: Bonus Room, Entry/Foyer, Kitchen, Loft, Living Room, Primary Bathroom, Primary Bedroom, Office, Other, Dining Room
Bathroom
- Features: Bathroom Exhaust Fan, Bathtub, Dual Sinks, Enclosed Toilet, Quartz Counters, Stone Counters, Remodeled, Soaking Tub, Separate Shower, Upgraded
Kitchen
- Features: Granite Counters, Kitchen Island, Kitchen/Family Room Combo, Quartz Counters, Updated Kitchen
Other
- Features: Walk-In Closet(s)
Heating
- Central
Cooling
- Central Air
Appliances
- Included: Barbecue, Dishwasher, Free-Standing Range, Disposal, Gas Range, Microwave, Refrigerator, Range Hood, Water Purifier
- Laundry: Washer Hookup, Gas Dryer Hookup, Inside, Laundry Room
Features
- Breakfast Bar, Built-in Features, Balcony, Breakfast Area, Ceiling Fan(s), Crown Molding, Cathedral Ceiling(s), Separate/Formal Dining Room, High Ceilings, Open Floorplan, Pantry, Paneling/Wainscoting, Recessed Lighting, Storage, Unfurnished, Wired for Sound, Loft, Walk-In Closet(s)
- Flooring: Carpet, Tile, Wood
- Doors: Double Door Entry, French Doors, Mirrored Closet Door(s)
- Windows: Blinds, Garden Window(s), Shutters, Wood Frames
- Has fireplace: Yes
- Fireplace features: Family Room, Gas, Masonry, Outside
- Common walls with other units/homes: No Common Walls
Interior area
- Total interior livable area: 2,100 sqft
Property
Parking
- Total spaces: 3
- Parking features: Direct Access, Driveway, Garage Faces Front, Garage, Storage
- Attached garage spaces: 3
Features
- Levels: Two
- Stories: 2
- Entry location: 1
- Patio & porch: Brick, Covered, Front Porch, Wrap Around
- Exterior features: Barbecue
- Has private pool: Yes
- Pool features: In Ground, Private, Salt Water
- Has spa: Yes
- Spa features: In Ground, Private
- Fencing: New Condition,Wood
- Has view: Yes
- View description: City Lights, Hills, Mountain(s), Neighborhood, Panoramic
Lot
- Size: 6,500 Square Feet
- Features: Cul-De-Sac, Sprinklers In Rear, Sprinklers In Front, Landscaped, Sprinkler System, Yard
Details
- Parcel number: 62922131
- Lease amount: $0
- Special conditions: Standard
Construction
Type & style
- Home type: SingleFamily
- Architectural style: Craftsman
- Property subtype: Single Family Residence
Materials
- Stucco
- Roof: Concrete,Tile
Condition
- Updated/Remodeled
- New construction: No
- Year built: 1996
Details
- Builder model: Plan 2
Utilities & green energy
- Sewer: Public Sewer
- Water: Public
- Utilities for property: Cable Available
Green energy
- Energy generation: Solar
Community & HOA
Community
- Features: Curbs, Gutter(s), Park, Storm Drain(s), Street Lights, Suburban, Sidewalks
- Security: Prewired, Closed Circuit Camera(s), Carbon Monoxide Detector(s), Smoke Detector(s)
- Subdivision: Hillsborough (Hill)
HOA
- Has HOA: Yes
- Amenities included: Sport Court, Picnic Area, Playground
- HOA fee: $88 monthly
- HOA name: Hillborough
- HOA phone: 949-535-4533
- Second HOA fee: $203 quarterly
- Second HOA name: Avca
- Second HOA phone: 949-535-4533
Location
- Region: Aliso Viejo
Financial & listing details
- Price per square foot: $836/sqft
- Tax assessed value: $1,790,100
- Annual tax amount: $18,046
- Date on market: 3/20/2024
- Cumulative days on market: 4 days
- Listing terms: Cash,Cash to New Loan
- Exclusions: TV Mounts, Washer & Dryer
Price history
| Date | Event | Price |
|---|---|---|
| 4/12/2024 | Sold | $1,755,000+6.4%$836/sqft |
Source:  CRMLS #OC24039304 Report a problem CRMLS #OC24039304 Report a problem | ||
| 4/4/2024 | Pending sale | $1,650,000+129.2%$786/sqft |
Source: CRMLS #OC24039304 Report a problem | ||
| 3/28/2012 | Listing removed | $719,900$343/sqft |
Source: Keller Williams Realty #S652827 Report a problem | ||
| 3/7/2012 | Listed for sale | $719,900$343/sqft |
Source: Keller Williams Realty #S652827 Report a problem | ||
| 5/7/2011 | Listing removed | $719,900$343/sqft |
Source: Keller Williams Realty #S652827 Report a problem | ||
| 4/19/2011 | Price change | $719,900-0.7%$343/sqft |
Source: Satcal Inc. #S652827 Report a problem | ||
| 4/2/2011 | Price change | $725,000-3.3%$345/sqft |
Source: Satcal Inc. #S652827 Report a problem | ||
| 3/26/2011 | Listed for sale | $750,000-16.7%$357/sqft |
Source: Keller Williams Realty #S652827 Report a problem | ||
| 6/26/2006 | Sold | $900,000+246.2%$429/sqft |
Source: Public Record Report a problem | ||
| 11/21/1996 | Sold | $260,000$124/sqft |
Source: Public Record Report a problem | ||
Public tax history
| Year | Property taxes | Tax assessment |
|---|---|---|
| 2025 | $18,046 +39.8% | $1,790,100 +40.5% |
| 2024 | $12,908 +36.7% | $1,273,779 +35.6% |
| 2023 | $9,445 +2% | $939,169 +2% |
| 2022 | $9,260 +2% | $920,754 +2% |
| 2021 | $9,078 | $902,700 |
| 2020 | $9,078 | $902,700 +2% |
| 2019 | $9,078 +2% | $885,000 |
| 2018 | $8,901 +7.1% | $885,000 +7.1% |
| 2017 | $8,308 | $826,000 +6.1% |
| 2016 | $8,308 +6.2% | $778,570 +8.1% |
| 2015 | $7,821 +10.6% | $720,000 +15.8% |
| 2014 | $7,071 | $622,000 |
| 2013 | -- | $622,000 |
| 2012 | -- | $622,000 |
| 2011 | -- | $622,000 |
| 2010 | -- | $622,000 |
| 2009 | -- | $622,000 -15.4% |
| 2008 | -- | $735,500 -19.9% |
| 2007 | -- | $918,000 +196.3% |
| 2006 | -- | $309,867 +2% |
| 2005 | -- | $303,792 +2% |
| 2004 | -- | $297,836 +1.9% |
| 2003 | -- | $292,378 +2% |
| 2002 | -- | $286,646 +2% |
| 2001 | $4,661 -5.5% | $281,026 +2% |
| 2000 | $4,934 | $275,516 |
Find assessor info on the county website
Neighborhood: 92656
Nearby homes
- $1,788,7005 bd3 ba2.3k sqft58 Elderwood, Aliso Viejo, CA 92656Off Market
- $1,517,6004 bd2 ba1.9k sqft54 Elderwood, Aliso Viejo, CA 92656Off Market
- $1,354,1004 bd3 ba1.9k sqft60 Elderwood, Aliso Viejo, CA 92656Off Market
- $1,552,0004 bd3 ba2.3k sqft52 Elderwood, Aliso Viejo, CA 92656Off Market
- $1,524,2004 bd3 ba2.2k sqft50 Elderwood, Aliso Viejo, CA 92656Off Market
- $1,835,8005 bd3 ba2.3k sqft62 Elderwood, Aliso Viejo, CA 92656Off Market
- $1,492,3004 bd2 ba2k sqft55 Elderwood, Aliso Viejo, CA 92656Off Market
- $1,910,2004 bd3 ba2.2k sqft53 Elderwood, Aliso Viejo, CA 92656Off Market
Nearby schools
GreatSchools rating
- 8/10Don Juan Avila Elementary SchoolGrades: K-5Distance: 0.5 mi
- 8/10Don Juan Avila Middle SchoolGrades: 6-8Distance: 0.5 mi
- 10/10Aliso Niguel High SchoolGrades: 9-12Distance: 1.6 mi
Schools provided by the listing agent
- Elementary: Don Juan Avila
- Middle: Don Juan Avila
- High: Aliso Niguel
Source: CRMLS. This data may not be complete. We recommend contacting the local school district to confirm school assignments for this home.
Get a cash offer in 3 minutes
Find out how much your home could sell for in as little as 3 minutes with a no-obligation cash offer.
Estimated market value
$1,902,600
Get a cash offer in 3 minutes
Find out how much your home could sell for in as little as 3 minutes with a no-obligation cash offer.
Estimated market value
$1,902,600
- California
- Orange County
- Aliso Viejo
- 92656
- 56 Elderwood
Nearby cities
Nearby zip codes
Other Aliso Viejo Topics
