Skip main navigation
For sale
  • $189,900

    56 Elm Street #18, Enfield, CT 06082

    1beds
    860sqft
    : 
    $1,674/mo
    Get pre-qualified
    Condominium, Townhouse
    Built in 1973
    -- sqft lot
    $-- Zestimate®
    $221/sqft
    $345/mo HOA

    What's special

    Partially finished basementUpdated finishesWalk-in closetSpacious primary bedroomFreshly painted walls throughoutEat-in kitchenFlexible living space
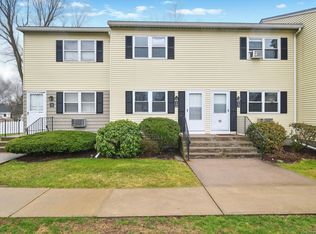
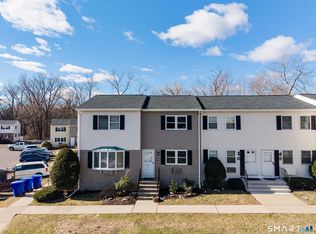
    Welcome to this inviting condo offering updated finishes, flexible living space, and everyday convenience. The main level features a bright living area and eat-in kitchen, while freshly painted walls throughout give the home a clean, refreshed feel. Upstairs, the spacious primary bedroom features a walk-in closet, while the second bedroom offers a versatile space well suited for a home office, guest room, or additional bedroom. The full bathroom features refreshed finishes for a clean, updated feel. The partially finished basement features new flooring and provides even more flexibility as a family room, media space, home gym, or additional workspace. A new water heater adds to the recent improvements. Step outside to your private patio, offering plenty of room to relax, dine outdoors, entertain friends, or simply enjoy your cup of coffee. Conveniently located near I-91, shopping, dining, and everyday amenities, this move-in ready condo offers a great combination of comfort, flexibility, and convenience. Schedule your showing and see everything Unit 18 has to offer! Open House Saturday 8/29, 1-4pm and Wednesday 9/2, 5-8pm Open House Saturday 8/29, 1-4pm and Wednesday 9/2, 5-8pm
    1 hour
    |
    275
    |
    6
    |

    Zillow last checked:

    Listing updated:

    Listed by:

    Michael Palladini (860)995-2688,

    Naples Realty Group, LLC 413-650-1314

    Source: Smart MLS,MLS#: 24202380MLS Logo

      Facts & features

      Interior

      Bedrooms & bathrooms
      • Bedrooms: 1
      • Bathrooms: 1
      • Full bathrooms: 1
      Primary bedroom
      • Level: Upper
      Bathroom
      • Level: Upper
      Dining room
      • Level: Main
      Kitchen
      • Level: Main
      Kitchen
      • Level: Main
      Living room
      • Level: Main
      Office
      • Level: Upper
      Heating
      • Baseboard, Electric
      Cooling
      • Ceiling Fan(s), Wall Unit(s), Window Unit(s)
      Appliances
      • Included: Electric Cooktop, Oven/Range, Convection Oven, Microwave, Refrigerator, Dishwasher, Disposal, Washer, Dryer, Electric Water Heater, Water Heater
      Features
      • Basement: Partial
      • Attic: Access Via Hatch
      • Has fireplace: No
      Interior area
      • Total structure area: 860
      • Total interior livable area: 860 sqft
      • Finished area above ground: 860

      Property

      Parking
      • Total spaces: 2
      • Parking features: Parking Lot, Unassigned
      Features
      • Stories: 3
      Details
      • Parcel number: 532243
      • Zoning: R33

      Construction

      Type & style
      • Home type: Condo
      • Architectural style: Townhouse
      • Property subtype: Condominium, Townhouse
      Materials
      • Vinyl Siding
      Condition
      • New construction: No
      • Year built: 1973

      Utilities & green energy

      • Sewer: Public Sewer
      • Water: Public

      Community & HOA

      HOA
      • Has HOA: Yes
      • Amenities included: Management
      • Services included: Security, Maintenance Grounds, Trash, Snow Removal, Pest Control, Road Maintenance, Insurance, Flood Insurance
      • HOA fee: $345 monthly
      Location
      • Region: Enfield

      Financial & listing details

      • Price per square foot: $221/sqft
      • Tax assessed value: $79,500
      • Annual tax amount: $2,632
      • Date on market: 8/27/2026
      • Exclusions: See Inclusion/Exlusion

        Estimated market value

        Not available

        Estimated sales range

        Not available

        Not available

        Price history

        DateEventPrice
        8/27/2026Listed for sale$189,900+42.9%$221/sqft
        Source: Smart MLS #24202380 Report a problem
        11/17/2011Listing removed$132,900$155/sqft
        Source: AMERICAN DREAMS R. E. LLC #G454609 Report a problem
        10/19/2011Listed for sale$132,900+2.2%$155/sqft
        Source: AMERICAN DREAMS R. E. LLC #G454609 Report a problem
        6/11/2007Sold$130,000+22.1%$151/sqft
        Source: Smart MLS #G454609 Report a problem
        5/27/2005Sold$106,500+80.5%$124/sqft
        Source: Smart MLS #G375639 Report a problem
        11/15/1993Sold$59,000$69/sqft
        Source: Public Record Report a problem

        Public tax history

        YearProperty taxesTax assessment
        2025$2,965 +2.7%$79,500
        2024$2,886 $79,500
        2023$2,886 +7.9%$79,500
        2022$2,674 +12.2%$79,500 +37%
        2021$2,384 +1%$58,010
        2020$2,360 -0.8%$58,010
        2019$2,380 +2.2%$58,010
        2018$2,328 +0.9%$58,010
        2017$2,307 -17.9%$58,010 -21%
        2015$2,809 +5.1%$73,470
        2014$2,673 +1.9%$73,470
        2013$2,624 +3.7%$73,470
        2012$2,530 +4.3%$73,470 -10.7%
        2011$2,425 +1.5%$82,250
        2010$2,388 +21.6%$82,250
        2009$1,964 -17.8%$82,250
        2008$2,389 +2.4%$82,250
        2007$2,332 $82,250
        Find assessor info on the county website

        Monthly payment

        Est. payment

        Payment breakdown

        Explore the cost of this home by adjusting the details. Changes won't be saved.
        All calculations are estimates and provided by Zillow, Inc. for informational purposes only. Actual amounts may vary.
        HOA fees may include property taxes on listings classified as Co-Ops. Contact the listing agent and/or owner for fee details.
        See how much you could borrow to make a competitive offer.

        Climate risks

        Neighborhood: Thompsonville

        Getting around

        55 / 100
        Somewhat Walkable
        50 / 100
        Bikeable

        Nearby schools

        GreatSchools rating
        Schools provided by the listing agent
        • Elementary: Henry Barnard
        • Middle: J. F. Kennedy,Prudence
        • High: Enfield

        Source: Smart MLS. This data may not be complete. We recommend contacting the local school district to confirm school assignments for this home.

        A local agent can set up tours, give advice and negotiate with sellers.

        Browse local experts

        Similar homes