Skip main navigation
Sold for $395,000
Street View
  • $395,000

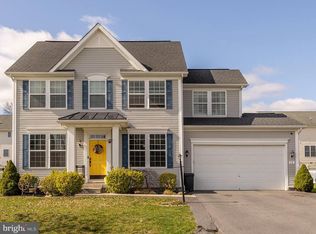
    56 Envoy Ct, Inwood, WV 25428

    4beds
    3,551sqft
    Single Family Residence
    Built in 2014
    9,200 Square Feet Lot
    $438,300 Zestimate®
    $111/sqft
    $2,897 Estimated rent

    Home value

    $438,300

    $416,000 - $460,000

    $2,897/mo

    Zestimate® history
    Loading
    Loading...

    Owner options

    List your home for rent

    $2,897/mo

    Rent Zestimate®

    Find your next renter with Zillow Rental Manager. Plus, with online applications, you can quickly screen prospective tenants – for free.

    Learn more

    $2,897/mo

    Rent Zestimate®

    Refinance and save

    $2,655/mo

    Est. payment

    Refinancing to a lower rate could help reduce your monthly payments and save thousands over the life of the loan.

    See today's rates

    $2,655/mo

    Est. payment

    Explore your selling options

    Work with a Zillow partner agent

    Leverage their expertise and Zillow's premium Showcase listings to get your home seen by more buyers.

    Get started

    List with your own agent

    Get your home in front of millions of buyers by listing it on Zillow.

    Learn how to do it

    Sell it yourself

    Take full control of how buyers see your home on Zillow by listing For Sale by Owner (FSBO).

    List your home

    What's special

    Additional storageFormal dining roomOffice spaceLiving spaceEnsuite bathExpansive master suiteFrench doors
    Welcome to this beautiful 4-bedroom, 3.5-bath residence in the coveted Webber Springs subdivision in Inwood, West Virginia. This home offers a total living space of 3,551 square feet and is ideally situated on a quiet street in the highly regarded Musselman school district. The heart of this home lies in the large open-concept living space, where the island kitchen flows into the family room and the sunroom/breakfast room that opens to the back patio. There’s beautiful granite countertops and a convenient storage room off the kitchen - sort of ike a butler's pantry with additional storage and countertop space. The main level has wood floors and A fireplace in the family room -perfect for those chilly evenings. The main level also includes an office space with french doors as well as a formal dining room for hosting special gatherings. Upstairs, there’s four spacious bedrooms, including an expansive master suite with an ensuite bath. The finished basement offers a large space for recreation and entertainment, along with a full bathroom and an outside entrance, making it easy to access the fenced backyard. The backyard features a large patio. There’s a stone border on one side and a firepit – just a great place to do some outdoor grilling and hang out with family and friends. But what truly sets this property apart is its exceptional location. Situated close to the Virginia line, this residence is an ideal location if you commute over that way, providing easy access to Virginia's employment opportunities and cultural attractions. If you are looking for more shopping and dining options, Winchester, VA, is just a short 20-minute drive away. There’s a Costco over there and a large shopping mall – the Apple Valley Mall Inwood, WV, is also one of the fastest-growing communities in the Eastern Panhandle. A sizable Proctor & Gamble facility has recently opened, injecting the area with jobs and growth potential. This makes investing in a home in Inwood an exceptional opportunity. In summary, this property in Webber Springs represents more than just a home; it's an investment in a high-quality living environment, strategic location, and promising growth prospects. It's a competively priced home that is part of the dynamic and flourishing Inwood community.

    Zillow last checked:

    Listing updated:

    Listed by:

    Jana Klaasse 304-264-2828,

    Snyder Bailey & Associates

    Bought with:

    Carolyn Young, 0022361

    Samson Properties

    Source: Bright MLS,MLS#: WVBE2023142MLS Logo

    Facts & features

    Interior

    Bedrooms & bathrooms
    • Bedrooms: 4
    • Bathrooms: 4
    • Full bathrooms: 3
    • 1/2 bathrooms: 1
    • Main level bathrooms: 1
    Basement
    • Area: 1000
    Heating
    • Heat Pump, Electric
    Cooling
    • Central Air, Electric
    Appliances
    • Included: Electric Water Heater
    Features
    • Flooring: Wood, Carpet
    • Basement: Finished
    • Number of fireplaces: 1
    Interior area
    • Total structure area: 3,551
    • Total interior livable area: 3,551 sqft
    • Finished area above ground: 2,551
    • Finished area below ground: 1,000

    Property

    Parking
    • Total spaces: 2
    • Parking features: Garage Faces Front, Attached
    • Attached garage spaces: 2
    Accessibility
    • Accessibility features: None
    Features
    • Levels: Three
    • Stories: 3
    • Pool features: None
    Lot
    • Size: 9,200 sqft
    Details
    • Additional structures: Above Grade, Below Grade
    • Parcel number: 07 10F000600000000
    • Zoning: 101
    • Special conditions: Standard

    Construction

    Type & style
    • Home type: SingleFamily
    • Architectural style: Colonial
    • Property subtype: Single Family Residence
    Materials
    • Vinyl Siding
    • Foundation: Concrete Perimeter
    • Roof: Architectural Shingle
    Condition
    • New construction: No
    • Year built: 2014

    Utilities & green energy

    • Sewer: Public Sewer
    • Water: Public
    • Utilities for property: Underground Utilities, Cable

    Community & neighborhood

    Location
    • Region: Inwood
    • Subdivision: Webber Springs
    • Municipality: Mill Creek District

    HOA & financial

    HOA
    • Has HOA: Yes
    • HOA fee: $360 annually
    • Association name: WEBBER SPRINGS HOA

    Other

    Other facts
    • Listing agreement: Exclusive Right To Sell
    • Listing terms: Cash,Conventional,FHA,USDA Loan,VA Loan
    • Ownership: Fee Simple

    Price history

    DateEventPrice
    12/5/2023Sold$395,000$111/sqft
    Source: Bright MLS #WVBE2023142 Report a problem
    11/15/2023Contingent$395,000$111/sqft
    Source: Bright MLS #WVBE2023142 Report a problem
    10/20/2023Listed for sale$395,000+55.6%$111/sqft
    Source: Bright MLS #WVBE2023142 Report a problem
    4/25/2014Sold$253,825$71/sqft
    Source: Public Record Report a problem

    Public tax history

    YearProperty taxesTax assessment
    2025$2,969 +28%$244,200 +29.2%
    2024$2,319 -1.1%$188,940 +1.8%
    2023$2,345 +16.7%$185,520 +7.5%
    2022$2,009 $172,620 +6.4%
    2021-- $162,300 +4.1%
    2020-- $155,880 +4.3%
    2019$1,766 +2.5%$149,400 +2.7%
    2018$1,723 +6.5%$145,500 +7.2%
    2017$1,618 +0.3%$135,720 +1.2%
    2016$1,613 -0.7%$134,100 +2%
    2015$1,624 +348%$131,520 +798.4%
    2014$363 $14,640

    Find assessor info on the county website

    Neighborhood: 25428

    Nearby schools

    GreatSchools rating
    Schools provided by the listing agent
    • District: Berkeley County Schools

    Source: Bright MLS. This data may not be complete. We recommend contacting the local school district to confirm school assignments for this home.

    Get a cash offer in 3 minutes
    Find out how much your home could sell for in as little as 3 minutes with a no-obligation cash offer.
    Estimated market value
    $438,300
    Get a cash offer in 3 minutes
    Find out how much your home could sell for in as little as 3 minutes with a no-obligation cash offer.
    Estimated market value
    $438,300