Welcome to the prestigious Steeplechase community — home to one of Burlington Township’s most admired neighborhoods! This stunning Augusta Model Colonial offers elegance, comfort, and exceptional living space throughout. Step into the breathtaking two-story foyer featuring gleaming hardwood floors and an impressive open design. The formal living and dining rooms showcase luxury laminate flooring, decorative moldings, and the perfect setting for entertaining guests. A convenient powder room and private first-floor study create an ideal home office or flex space. The gourmet kitchen is designed for both everyday living and entertaining, complete with a range top, wall oven, and easy access to a private patio overlooking the beautifully landscaped yard. The dramatic vaulted family room features a cozy wood-burning fireplace, luxury laminate flooring, and a striking second staircase leading to the upper level. Upstairs, the spacious vaulted owner’s suite offers two walk-in closets and a luxurious private bath with a relaxing soaking tub. Three additional generously sized bedrooms feature ceiling fans and ample closet space. The finished basement provides incredible bonus living areas including a den, hobby room currently used as a glass art studio, food preparation area, full bath, wood shop, and abundant storage space. Highlights include new windows, newer roof, updated 2-zone gas heat and central air, a 2-car attached garage with openers, and a beautiful park-like yard maintained by an inground irrigation system. Ideally located just minutes from Route 295, Route 130, the Pennsylvania Turnpike, and the light rail train station, this absolutely gorgeous home combines luxury, convenience, and timeless appeal. Don’t miss the opportunity to own this exceptional property in Steeplechase!
Sold for $735,000
$735,000
56 Equestrian Dr, Burlington, NJ 08016
4beds
3,172sqft
Single Family Residence
Built in 1999
8,424 Square Feet Lot
$737,800 Zestimate®
$232/sqft
$3,936 Estimated rent
Home value
$737,800
$679,000 - $804,000
$3,936/mo
Zestimate® history
Owner options
List your home for rent
$3,936/mo
Rent Zestimate®
Find your next renter with Zillow Rental Manager. Plus, with online applications, you can quickly screen prospective tenants – for free.
$3,936/mo
Rent Zestimate®
Refinance and save
$5,408/mo
Est. payment
Refinancing to a lower rate could help reduce your monthly payments and save thousands over the life of the loan.
$5,408/mo
Est. payment
Explore your selling options
Work with a Zillow partner agent
Leverage their expertise and Zillow's premium Showcase listings to get your home seen by more buyers.
Get startedList with your own agent
Get your home in front of millions of buyers by listing it on Zillow.
Learn how to do itSell it yourself
Take full control of how buyers see your home on Zillow by listing For Sale by Owner (FSBO).
List your homeWhat's special
Cozy wood-burning fireplaceWall ovenGleaming hardwood floorsDecorative moldingsRange topStriking second staircaseConvenient powder room
Zillow last checked:
Listing updated:
Listed by:
Joe Lombardo 609-439-7300,
REMAX Welcome Home
Bought with:
Tom Mahal, 898680
Weichert Realtors-Cherry Hill
Source: Bright MLS,MLS#: NJBL2112764
Facts & features
Interior
Bedrooms & bathrooms
- Bedrooms: 4
- Bathrooms: 4
- Full bathrooms: 3
- 1/2 bathrooms: 1
- Main level bathrooms: 1
Rooms
- Room types: Living Room, Dining Room, Sitting Room, Bedroom 2, Bedroom 3, Bedroom 4, Kitchen, Family Room, Den, Library, Foyer, Breakfast Room, Bedroom 1, Exercise Room, Laundry, Storage Room, Workshop, Bathroom 1, Bathroom 2, Bathroom 3, Hobby Room, Half Bath
Bedroom 1
- Features: Walk-In Closet(s), Cathedral/Vaulted Ceiling
- Level: Upper
- Area: 272 Square Feet
- Dimensions: 16 X 17
Bedroom 2
- Features: Ceiling Fan(s), Walk-In Closet(s)
- Level: Upper
- Area: 196 Square Feet
- Dimensions: 14 X 14
Bedroom 3
- Features: Ceiling Fan(s), Walk-In Closet(s)
- Level: Upper
- Area: 168 Square Feet
- Dimensions: 12 X 14
Bedroom 4
- Features: Ceiling Fan(s)
- Level: Upper
- Area: 132 Square Feet
- Dimensions: 11 X 12
Bathroom 1
- Features: Bathroom - Stall Shower, Soaking Tub, Ceiling Fan(s)
- Level: Upper
Bathroom 2
- Level: Upper
Bathroom 3
- Level: Lower
Breakfast room
- Features: Flooring - HardWood
- Level: Main
- Area: 144 Square Feet
- Dimensions: 9 X 16
Den
- Features: Recessed Lighting
- Level: Lower
- Area: 600 Square Feet
- Dimensions: 20 X 30
Dining room
- Features: Chair Rail
- Level: Main
- Area: 208 Square Feet
- Dimensions: 13 X 16
Exercise room
- Level: Lower
- Area: 63 Square Feet
- Dimensions: 7 X 9
Family room
- Features: Fireplace - Wood Burning, Cathedral/Vaulted Ceiling
- Level: Main
- Area: 320 Square Feet
- Dimensions: 16 X 20
Foyer
- Level: Main
Half bath
- Level: Main
Other
- Level: Lower
- Area: 108 Square Feet
- Dimensions: 9 X 12
Kitchen
- Features: Flooring - HardWood, Kitchen - Gas Cooking, Kitchen Island
- Level: Main
- Area: 176 Square Feet
- Dimensions: 11 X 16
Kitchen
- Features: Breakfast Bar
- Level: Lower
- Area: 126 Square Feet
- Dimensions: 9 X 14
Laundry
- Level: Main
- Area: 63 Square Feet
- Dimensions: 7 X 9
Library
- Level: Main
- Area: 121 Square Feet
- Dimensions: 11 X 11
Living room
- Features: Crown Molding, Flooring - HardWood
- Level: Main
- Area: 210 Square Feet
- Dimensions: 14 X 15
Sitting room
- Level: Upper
- Area: 96 Square Feet
- Dimensions: 8 X 12
Storage room
- Level: Lower
- Area: 105 Square Feet
- Dimensions: 7 X 15
Workshop
- Level: Lower
- Area: 390 Square Feet
- Dimensions: 13 X 30
Heating
- Forced Air, Natural Gas
Cooling
- Central Air, Electric
Appliances
- Included: Gas Water Heater
- Laundry: Main Level, Laundry Room
Features
- Bathroom - Stall Shower, Soaking Tub, Chair Railings, Crown Molding, Open Floorplan, Kitchen - Gourmet, Walk-In Closet(s), Dry Wall
- Flooring: Ceramic Tile, Carpet, Luxury Vinyl
- Basement: Finished
- Number of fireplaces: 2
- Fireplace features: Gas/Propane, Wood Burning
Interior area
- Total structure area: 3,172
- Total interior livable area: 3,172 sqft
- Finished area above ground: 3,172
- Finished area below ground: 0
Property
Parking
- Total spaces: 4
- Parking features: Garage Faces Front, Garage Door Opener, Asphalt, Attached, Driveway
- Attached garage spaces: 2
- Uncovered spaces: 2
Accessibility
- Accessibility features: None
Features
- Levels: Two
- Stories: 2
- Exterior features: Extensive Hardscape, Lighting, Lawn Sprinkler
- Pool features: None
Lot
- Size: 8,424 Square Feet
- Dimensions: 81.00 x 104.00
- Features: Other, Suburban
Details
- Additional structures: Above Grade, Below Grade
- Parcel number: 0600147 1000015
- Zoning: R-12
- Zoning description: Res
- Special conditions: Standard
Construction
Type & style
- Home type: SingleFamily
- Architectural style: Colonial
- Property subtype: Single Family Residence
Materials
- Vinyl Siding
- Foundation: Other
- Roof: Asphalt
Condition
- Excellent
- New construction: No
- Year built: 1999
Utilities & green energy
- Electric: Circuit Breakers
- Sewer: Public Sewer
- Water: Public
Community & HOA
Community
- Subdivision: Steeplechase
HOA
- Has HOA: No
Location
- Region: Burlington
- Municipality: BURLINGTON TWP
Financial & listing details
- Price per square foot: $232/sqft
- Tax assessed value: $362,900
- Annual tax amount: $11,038
- Date on market: 5/30/2026
- Listing agreement: Exclusive Right To Sell
- Listing terms: Cash,Conventional,FHA,VA Loan
- Inclusions: Washer, Dryer, Refrigerator, Range
- Ownership: Fee Simple
- Road surface type: Black Top
Price history
| Date | Event | Price |
|---|---|---|
| 8/26/2026 | Sold | $735,000-2%$232/sqft |
Source:  Bright MLS #NJBL2112764 Report a problem Bright MLS #NJBL2112764 Report a problem | ||
| 6/26/2026 | Contingent | $749,900$236/sqft |
Source: Bright MLS #NJBL2112764 Report a problem | ||
| 5/30/2026 | Listed for sale | $749,900+194.7%$236/sqft |
Source: Bright MLS #NJBL2112764 Report a problem | ||
| 1/4/2001 | Sold | $254,500+6.5%$80/sqft |
Source: Public Record Report a problem | ||
| 3/30/1999 | Sold | $238,900$75/sqft |
Source: Public Record Report a problem | ||
Public tax history
| Year | Property taxes | Tax assessment |
|---|---|---|
| 2026 | $11,072 +0.6% | $362,900 |
| 2025 | $11,003 +1.5% | $362,900 |
| 2024 | $10,840 | $362,900 |
| 2023 | -- | $362,900 |
| 2022 | $10,793 -1% | $362,900 |
| 2021 | $10,902 | $362,900 |
| 2020 | $10,902 +1.5% | $362,900 |
| 2019 | $10,738 +0.6% | $362,900 |
| 2018 | $10,673 -0.9% | $362,900 |
| 2017 | $10,770 +1.8% | $362,900 +1.1% |
| 2016 | $10,583 +3.8% | $359,000 |
| 2015 | $10,196 +1.9% | $359,000 |
| 2014 | $10,002 +3% | $359,000 |
| 2013 | $9,707 +2.5% | $359,000 |
| 2012 | $9,473 -9.2% | $359,000 -4.3% |
| 2011 | $10,434 +3.2% | $375,000 -12.1% |
| 2010 | $10,106 +0.7% | $426,400 |
| 2009 | $10,038 +2.7% | $426,400 |
| 2008 | $9,773 +10.1% | $426,400 |
| 2007 | $8,878 +8.1% | $426,400 |
| 2006 | $8,212 +24.2% | $426,400 |
| 2005 | $6,613 +5% | $426,400 +98.3% |
| 2004 | $6,300 | $215,000 |
| 2003 | -- | $215,000 |
| 2002 | -- | $215,000 |
| 2001 | -- | $215,000 |
Find assessor info on the county website
Neighborhood: 08016
Nearby homes
- $668,400-- bd-- ba2.7k sqft58 Equestrian Dr, Burlington, NJ 08016Off Market
- $725,9004 bd3 ba3.1k sqft49 Canidae St, Burlington, NJ 08016Off Market
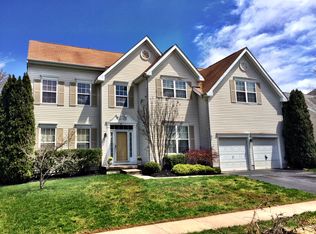
- $650,1004 bd4 ba3.4k sqft47 Canidae St, Burlington, NJ 08016Off Market

- $711,5004 bd4 ba2.8k sqft51 Canidae St, Burlington, NJ 08016Off Market
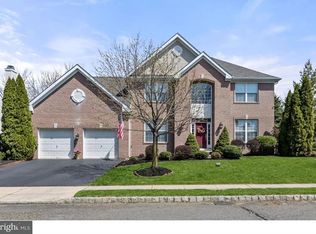
- $717,700-- bd-- ba2.8k sqft52 Equestrian Dr, Burlington, NJ 08016Off Market
- $697,7004 bd4 ba3.2k sqft61 Equestrian Dr, Burlington, NJ 08016Off Market
- $699,0004 bd5 ba3.1k sqft63 Equestrian Dr, Burlington, NJ 08016Off Market
- $730,0004 bd3 ba3.1k sqft45 Canidae St, Burlington, NJ 08016Sold
Nearby schools
GreatSchools rating
- NAB Bernice Young Elementary SchoolGrades: PK-1Distance: 0.7 mi
- 5/10Burlington Township Middle School at SpringsideGrades: 6-8Distance: 2.7 mi
- 6/10Burlington Twp High SchoolGrades: 9-12Distance: 2.1 mi
Schools provided by the listing agent
- High: Burlington Township H.s.
- District: Burlington Township
Source: Bright MLS. This data may not be complete. We recommend contacting the local school district to confirm school assignments for this home.
Get a cash offer in 3 minutes
Find out how much your home could sell for in as little as 3 minutes with a no-obligation cash offer.
Estimated market value
$737,800
Get a cash offer in 3 minutes
Find out how much your home could sell for in as little as 3 minutes with a no-obligation cash offer.
Estimated market value
$737,800
- New Jersey
- Burlington County
- Burlington Township
- 08016
- 56 Equestrian Dr
Nearby cities
Nearby zip codes
Other Burlington Township Topics
- Apartments for Rent in 08016
- Houses for Sale in 08016
- Houses for Rent in 08016
- 08016 Real Estate
- Burlington Township Condos
- Houses for Sale in Burlington Township
- Newest Listings in Burlington Township
- Burlington Township Home Values
- Burlington Township Real Estate Agents
- Burlington Township Refinance
- Burlington Township Mortgage Rates
