Welcome to this beautifully maintained 2019 SeaGate Willow pool home located in the desirable Cypress Knoll area of Palm Coast. This thoughtfully designed 2210 square foot 4-bedroom, 2-bath home offers the perfect blend of comfort, style, and privacy. Step inside to an open floor plan featuring tile flooring throughout the main living areas and laminate flooring in the bedrooms. The spacious kitchen is a standout with a large quartz island, quartz countertops, 42" upper cabinets, and an upgraded glass-door cabinet above the range, providing both style and storage. A generous breakfast nook and separate dining area make the home ideal for everyday living and entertaining. The living area opens through triple sliding glass doors to a stunning saltwater pool with paver deck and full screen enclosure. Enjoy the tranquil water feature cascading into the pool and the added privacy of a fully fenced backyard with a greenbelt behind the property. The split-bedroom layout offers privacy for the spacious primary suite, which includes dual sinks, quartz countertops, a walk-in tiled shower with built-in bench, and a separate water closet. Additional features include: • Stone accents on the exterior for enhanced curb appeal • Upgraded lighting and ceiling fans throughout • Moen faucets throughout the home • Laundry room with utility sink • Blinds on all windows and sliders • Gutters with guards installed • Flood lighting in the backyard • Sprinkler system on city water • Extra garage lighting, outlets, and upgraded garage window • Generator hookup • Pool equipment pad and electrical panel ready for a future heater Meticulously cared for and move-in ready, this home offers modern Florida living with indoor-outdoor comfort and exceptional privacy.
Sold for $545,000
$545,000
56 ESPERANTO DRIVE, PALM COAST, FL 32164
4beds
2,210sqft
Single Family Residence
Built in 2019
10,019 Square Feet Lot
$553,000 Zestimate®
$247/sqft
$2,383 Estimated rent
Home value
$553,000
$503,000 - $608,000
$2,383/mo
Zestimate® history
Owner options
List your home for rent
$2,383/mo
Rent Zestimate®
Find your next renter with Zillow Rental Manager. Plus, with online applications, you can quickly screen prospective tenants – for free.
$2,383/mo
Rent Zestimate®
Refinance and save
$3,801/mo
Est. payment
Refinancing to a lower rate could help reduce your monthly payments and save thousands over the life of the loan.
$3,801/mo
Est. payment
Explore your selling options
Work with a Zillow partner agent
Leverage their expertise and Zillow's premium Showcase listings to get your home seen by more buyers.
Get startedList with your own agent
Get your home in front of millions of buyers by listing it on Zillow.
Learn how to do itSell it yourself
Take full control of how buyers see your home on Zillow by listing For Sale by Owner (FSBO).
List your homeWhat's special
Quartz countertopsGenerous breakfast nookFull screen enclosureOpen floor planLarge quartz islandSpacious kitchenSeparate dining area
Zillow last checked:
Listing updated:
Listed by:
Maria Tilton 386-338-4353,
BERKSHIRE HATHAWAY HOMESERVICE (FLORIDA PARK) 386-445-7000,
Bob O'Day 908-217-2342,
BERKSHIRE HATHAWAY HOMESERVICE (FLORIDA PARK)
Bought with:
John Corbett, 3059834
COLDWELL BANKER PREMIER
Source: Stellar MLS,MLS#: FC316801 Originating MLS: Flagler
Originating MLS: Flagler
Facts & features
Interior
Bedrooms & bathrooms
- Bedrooms: 4
- Bathrooms: 2
- Full bathrooms: 2
Primary bedroom
- Features: Ceiling Fan(s), Walk-In Closet(s)
- Level: First
Bedroom 2
- Features: Ceiling Fan(s), Built-in Closet
- Level: First
Bedroom 3
- Features: Ceiling Fan(s), Built-in Closet
- Level: First
Bedroom 4
- Features: Walk-In Closet(s)
- Level: First
Primary bathroom
- Features: Built-In Shower Bench, Dual Sinks, En Suite Bathroom, Shower No Tub, Split Vanities, Stone Counters, Tall Countertops, Water Closet/Priv Toilet, Built-in Closet
- Level: First
Great room
- Features: No Closet
- Level: First
Kitchen
- Features: Pantry, Kitchen Island, Stone Counters, Built-in Closet
- Level: First
Laundry
- Level: First
Office
- Features: Storage Closet
- Level: First
Heating
- Heat Pump
Cooling
- Central Air
Appliances
- Included: Dishwasher, Disposal, Dryer, Electric Water Heater, Microwave, Range, Refrigerator, Washer
- Laundry: Inside, Laundry Room
Features
- Ceiling Fan(s), Eating Space In Kitchen, Open Floorplan, Primary Bedroom Main Floor, Solid Surface Counters, Split Bedroom, Vaulted Ceiling(s), Walk-In Closet(s)
- Flooring: Laminate, Tile
- Doors: Sliding Doors
- Windows: Window Treatments
- Has fireplace: No
Interior area
- Total structure area: 2,848
- Total interior livable area: 2,210 sqft
Property
Parking
- Total spaces: 2
- Parking features: Garage - Attached
- Attached garage spaces: 2
Features
- Levels: One
- Stories: 1
- Exterior features: Irrigation System, Lighting, Private Mailbox, Private Yard, Rain Gutters
- Has private pool: Yes
- Pool features: In Ground, Salt Water, Screen Enclosure
- Has view: Yes
- View description: Park/Greenbelt
Lot
- Size: 10,019 Square Feet
- Features: Greenbelt, City Lot, Near Golf Course, Private
Details
- Parcel number: 0711317034004300090
- Zoning: SFR-3
- Special conditions: None
Construction
Type & style
- Home type: SingleFamily
- Property subtype: Single Family Residence
Materials
- Block, Stone, Stucco
- Foundation: Slab
- Roof: Shingle
Condition
- New construction: No
- Year built: 2019
Details
- Builder model: Willow
- Builder name: SeaGate
Utilities & green energy
- Sewer: Public Sewer
- Water: Public
- Utilities for property: Cable Connected, Electricity Connected, Public
Green energy
- Energy efficient items: Appliances, HVAC, Insulation
Community & HOA
Community
- Pet fee: $0 monthly
- Subdivision: PALM COAST/EASTHAMPTON SEC 34
HOA
- Has HOA: No
Location
- Region: Palm Coast
Financial & listing details
- Price per square foot: $247/sqft
- Tax assessed value: $390,444
- Annual tax amount: $4,611
- Date on market: 3/10/2026
- Cumulative days on market: 23 days
- Listing terms: Cash,Conventional,FHA,VA Loan
- Ownership: Fee Simple
- Total actual rent: 0
- Electric utility on property: Yes
- Road surface type: Paved
Price history
| Date | Event | Price |
|---|---|---|
| 4/29/2026 | Sold | $545,000-2.5%$247/sqft |
Source:  Stellar MLS #FC316801 Report a problem Stellar MLS #FC316801 Report a problem | ||
| 4/3/2026 | Pending sale | $559,000$253/sqft |
Source: Stellar MLS #FC316801 Report a problem | ||
| 3/10/2026 | Listed for sale | $559,000+3005.6%$253/sqft |
Source: Stellar MLS #FC316801 Report a problem | ||
| 12/22/2017 | Sold | $18,000-47.1%$8/sqft |
Source:  DBAMLS #1036130 Report a problem DBAMLS #1036130 Report a problem | ||
| 11/15/2017 | Listed for sale | $34,000$15/sqft |
Source: TAG Ventures Real Estate Services Co #234005 Report a problem | ||
Public tax history
| Year | Property taxes | Tax assessment |
|---|---|---|
| 2024 | $4,504 +2.4% | $288,519 +3% |
| 2023 | $4,399 +0.8% | $280,115 +3% |
| 2022 | $4,362 +1.1% | $271,956 +3% |
| 2021 | $4,313 +0% | $264,035 +1.4% |
| 2020 | $4,312 +606.8% | $260,390 +753.7% |
| 2019 | $610 -0.2% | $30,500 +1.7% |
| 2018 | $611 +20.3% | $30,000 +20% |
| 2017 | $508 | $25,000 +10.5% |
| 2016 | $508 +6.4% | $22,627 +10% |
| 2015 | $478 +6.8% | $20,570 -6.5% |
| 2014 | $447 | $22,000 +29.4% |
| 2013 | -- | $17,000 -15% |
| 2012 | -- | $20,000 -14.9% |
| 2011 | -- | $23,500 -16.1% |
| 2010 | -- | $28,000 -20% |
| 2009 | -- | $35,000 -39.7% |
| 2008 | -- | $58,000 -15.9% |
| 2007 | -- | $69,000 -3.5% |
| 2006 | -- | $71,500 +28.1% |
| 2005 | -- | $55,800 -52.6% |
| 2004 | -- | $117,620 |
Find assessor info on the county website
Neighborhood: 32164
Nearby homes
- $349,000-- bd2 ba1.7k sqft58 Esperanto Dr, Palm Coast, FL 32164Off Market
- $395,00010,018 Square Feet54 Esperanto Dr, Palm Coast, FL 32164Sold
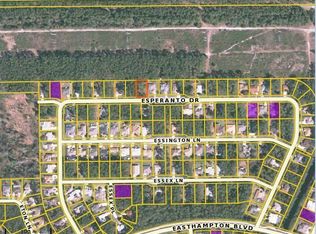
- $58,50010,018 Square Feet60 Esperanto Dr, Palm Coast, FL 32164Off Market
- $317,900-- bd2 ba1.8k sqft52 Esperanto Dr, Palm Coast, FL 32164Off Market
- $439,8004 bd3 ba2.4k sqft53 Esperanto Dr, Palm Coast, FL 32164Off Market
- $431,6004 bd-- ba2.9k sqft55 Esperanto Dr, Palm Coast, FL 32164Off Market
- $305,0003 bd2 ba1.4k sqft51 Esperanto Dr, Palm Coast, FL 32164Sold
- $385,0003 bd2 ba1.8k sqft57 Esperanto Dr, Palm Coast, FL 32164Sold
Nearby schools
GreatSchools rating
- 5/10Bunnell Elementary SchoolGrades: PK-5Distance: 2.2 mi
- 5/10Buddy Taylor Middle SchoolGrades: 6-8Distance: 2.4 mi
- 4/10Flagler-Palm Coast High SchoolGrades: 9-12Distance: 1.6 mi
Schools provided by the listing agent
- Elementary: Bunnell Elementary
- Middle: Buddy Taylor Middle
- High: Flagler-Palm Coast High
Source: Stellar MLS. This data may not be complete. We recommend contacting the local school district to confirm school assignments for this home.
Get a cash offer in 3 minutes
Find out how much your home could sell for in as little as 3 minutes with a no-obligation cash offer.
Estimated market value
$553,000
Get a cash offer in 3 minutes
Find out how much your home could sell for in as little as 3 minutes with a no-obligation cash offer.
Estimated market value
$553,000
- Florida
- Flagler County
- Palm Coast
- 32164
- 56 ESPERANTO DRIVE
Nearby cities
Nearby zip codes
Other Palm Coast Topics
