Discover your private oasis! This modern traditional home, built in 2019 and enhanced with expanded porches, is enveloped by a veritable botanical garden for privacy and organic produce! The main level seamlessly connects living, kitchen, and dining spaces. Tucked away nearby, the primary suite offers comfort and seclusion with a luxurious bath and ample closet space. The convenient laundry room adjoins the kitchen and two-car garage. Upstairs, two traditional bedrooms await, plus a favorite bedroom situated above the garage, along with a shared bath and cozy sitting area. Step outside to savor garden views from the extended rear porch or dine al fresco on the wraparound side porch overlooking the charming kitchen garden. Delight in the birdhouse garden's seasonal visitors. Despite its serene ambiance, this haven is just three minutes from I-26 at Upward Road, ensuring easy access to amenities. Experience the tranquility and convenience of your new inviting home—schedule a visit today!
Closed
$690,000
56 Eugene Ln, Flat Rock, NC 28731
4beds
2,205sqft
Single Family Residence
Built in 2019
1.31 Acres Lot
$692,100 Zestimate®
$313/sqft
$2,738 Estimated rent
Home value
$692,100
$657,000 - $727,000
$2,738/mo
Zestimate® history
Owner options
List your home for rent
$2,738/mo
Rent Zestimate®
Find your next renter with Zillow Rental Manager. Plus, with online applications, you can quickly screen prospective tenants – for free.
$2,738/mo
Rent Zestimate®
Refinance and save
$4,222/mo
Est. payment
Refinancing to a lower rate could help reduce your monthly payments and save thousands over the life of the loan.
$4,222/mo
Est. payment
Explore your selling options
Work with a Zillow partner agent
Leverage their expertise and Zillow's premium Showcase listings to get your home seen by more buyers.
Get startedList with your own agent
Get your home in front of millions of buyers by listing it on Zillow.
Learn how to do itSell it yourself
Take full control of how buyers see your home on Zillow by listing For Sale by Owner (FSBO).
List your homeWhat's special
Zillow last checked:
Listing updated:
Listed by:
Matt Barker matt.barker@nestrealty.com,
Nest Realty Asheville,
Ginny Barker,
Nest Realty Asheville
Bought with:
Monica Rousseau
Realty ONE Group Pivot Asheville
Source: Canopy MLS as distributed by MLS GRID,MLS#: 4120916
Facts & features
Interior
Bedrooms & bathrooms
- Bedrooms: 4
- Bathrooms: 3
- Full bathrooms: 2
- 1/2 bathrooms: 1
- Main level bedrooms: 1
Primary bedroom
- Features: Ceiling Fan(s), Tray Ceiling(s), Walk-In Closet(s)
- Level: Main
- Area: 195 Square Feet
- Dimensions: 15' 0" X 13' 0"
Primary bedroom
- Level: Main
Bedroom s
- Features: Ceiling Fan(s), See Remarks
- Level: Upper
- Area: 143 Square Feet
- Dimensions: 13' 0" X 11' 0"
Bedroom s
- Features: Ceiling Fan(s)
- Level: Upper
- Area: 132 Square Feet
- Dimensions: 12' 0" X 11' 0"
Bedroom s
- Features: See Remarks
- Level: Upper
- Area: 183.37 Square Feet
- Dimensions: 16' 8" X 11' 0"
Bedroom s
- Level: Upper
Bedroom s
- Level: Upper
Bedroom s
- Level: Upper
Bathroom full
- Features: Walk-In Closet(s)
- Level: Main
Bathroom full
- Level: Upper
Bathroom half
- Level: Main
Bathroom full
- Level: Main
Bathroom full
- Level: Upper
Bathroom half
- Level: Main
Dining area
- Features: Open Floorplan
- Level: Main
- Area: 110 Square Feet
- Dimensions: 11' 0" X 10' 0"
Dining area
- Level: Main
Great room
- Features: Cathedral Ceiling(s), Ceiling Fan(s), Open Floorplan, Reception Area
- Level: Main
- Area: 323 Square Feet
- Dimensions: 19' 0" X 17' 0"
Great room
- Level: Main
Kitchen
- Features: Breakfast Bar, Kitchen Island, Open Floorplan, Walk-In Pantry
- Level: Main
- Area: 143 Square Feet
- Dimensions: 13' 0" X 11' 0"
Kitchen
- Level: Main
Laundry
- Level: Main
Laundry
- Level: Main
Heating
- Central, Heat Pump
Cooling
- Ceiling Fan(s), Central Air, Electric, Heat Pump, Zoned
Appliances
- Included: Dishwasher, Down Draft, Dryer, Electric Oven, Gas Cooktop, Gas Range, Oven, Plumbed For Ice Maker, Refrigerator, Self Cleaning Oven, Washer, Washer/Dryer
- Laundry: Electric Dryer Hookup, Mud Room, Inside, Laundry Room, Main Level, Washer Hookup
Features
- Attic Other, Breakfast Bar, Cathedral Ceiling(s), Kitchen Island, Open Floorplan, Pantry, Tray Ceiling(s)(s), Walk-In Closet(s)
- Flooring: Carpet, Tile, Wood
- Doors: Insulated Door(s)
- Windows: Insulated Windows, Window Treatments
- Has basement: No
- Attic: Other
- Fireplace features: Gas Log, Great Room, Propane
Interior area
- Total structure area: 2,205
- Total interior livable area: 2,205 sqft
- Finished area above ground: 2,205
- Finished area below ground: 0
Property
Parking
- Total spaces: 2
- Parking features: Driveway, Attached Garage, Garage Door Opener, Garage Faces Front, Garage on Main Level
- Attached garage spaces: 2
- Has uncovered spaces: Yes
- Details: Garage fits two cars and driveway offers plenty of space for more parking.
Features
- Levels: Two
- Stories: 2
- Patio & porch: Covered, Deck, Front Porch, Patio, Porch, Rear Porch, Side Porch, Wrap Around
Lot
- Size: 1.31 Acres
- Dimensions: 288 x 224 x 258 x 203
- Features: Orchard(s), Green Area, Level, Wooded, Other - See Remarks
Details
- Parcel number: 10002605
- Zoning: R2R
- Special conditions: Standard
- Other equipment: Fuel Tank(s)
Construction
Type & style
- Home type: SingleFamily
- Architectural style: Arts and Crafts,Traditional
- Property subtype: Single Family Residence
Materials
- Fiber Cement, Stucco
- Foundation: Crawl Space
- Roof: Shingle
Condition
- New construction: No
- Year built: 2019
Utilities & green energy
- Sewer: Septic Installed
- Water: Shared Well
- Utilities for property: Cable Available, Cable Connected, Electricity Connected, Propane, Satellite Internet Available, Underground Power Lines, Wired Internet Available
Community & HOA
Community
- Security: Carbon Monoxide Detector(s), Smoke Detector(s)
- Subdivision: Blue Ridge
HOA
- Has HOA: Yes
- HOA fee: $175 annually
- HOA name: Eugene Lane POA
- HOA phone: 210-602-7434
Location
- Region: Flat Rock
- Elevation: 2000 Feet
Financial & listing details
- Price per square foot: $313/sqft
- Tax assessed value: $495,600
- Annual tax amount: $3,206
- Date on market: 3/21/2024
- Cumulative days on market: 34 days
- Listing terms: Cash,Conventional,FHA,USDA Loan,VA Loan
- Electric utility on property: Yes
- Road surface type: Concrete, Paved
Price history
| Date | Event | Price |
|---|---|---|
| 6/6/2024 | Sold | $690,000-1.4%$313/sqft |
Source:  Canopy MLS as distributed by MLS GRID #4120916 Report a problem Canopy MLS as distributed by MLS GRID #4120916 Report a problem | ||
| 4/5/2024 | Price change | $700,000-4.8%$317/sqft |
Source: Canopy MLS as distributed by MLS GRID #4120916 Report a problem | ||
| 3/21/2024 | Listed for sale | $735,000+66.5%$333/sqft |
Source: Canopy MLS as distributed by MLS GRID #4120916 Report a problem | ||
| 6/5/2020 | Sold | $441,500-0.8%$200/sqft |
Source: Canopy MLS as distributed by MLS GRID #3545918 Report a problem | ||
| 5/9/2020 | Pending sale | $444,900$202/sqft |
Source: Keller Williams Realty Mountain Partners #3545918 Report a problem | ||
| 3/13/2020 | Price change | $444,900-1.1%$202/sqft |
Source: Keller Williams Realty Mountain Partners #3545918 Report a problem | ||
| 3/6/2020 | Listed for sale | $449,900$204/sqft |
Source: Keller Williams Realty Mountain Partners #3545918 Report a problem | ||
Public tax history
| Year | Property taxes | Tax assessment |
|---|---|---|
| 2025 | $3,206 +15.3% | $571,400 +15.3% |
| 2024 | $2,780 | $495,600 |
| 2023 | $2,780 +17.3% | $495,600 +44.4% |
| 2022 | $2,371 | $343,100 +3.4% |
| 2021 | -- | $331,800 |
| 2020 | $2,293 +902.4% | $331,800 +902.4% |
| 2019 | $229 | $33,100 |
Find assessor info on the county website
Neighborhood: 28731
Nearby homes
- $571,200-- bd2 ba1.8k sqft82 Eugene Ln, Flat Rock, NC 28731Off Market
- $471,800-- bd2 ba1.6k sqft447 Ballenger Rd, Flat Rock, NC 28731Off Market
- $440,0003 bd2 ba2.1k sqft469 Ballenger Rd, Flat Rock, NC 28731Sold
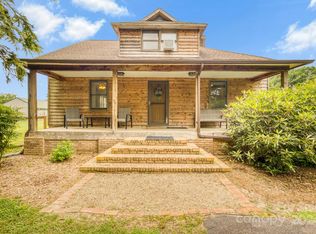
- $574,500-- bd2 ba1.7k sqft59 Eugene Ln, Flat Rock, NC 28731Off Market
- $570,0003 bd2 ba1.6k sqft423 Ballenger Rd, Flat Rock, NC 28731Sold
- $602,400-- bd2 ba1.8k sqft81 Eugene Ln, Flat Rock, NC 28731Off Market
- $123,4003 bd2 ba1.7k sqft447 Ballenger Rd, Flat Rock, NC 28731Off Market
- $--0.52 Acres447 Ballenger Rd, Flat Rock, NC 28731Off Market
Nearby schools
GreatSchools rating
- 6/10Upward ElementaryGrades: PK-5Distance: 1 mi
- 6/10Flat Rock MiddleGrades: 6-8Distance: 3.1 mi
- 10/10Henderson County Early College HighGrades: 9-12Distance: 1.1 mi
Schools provided by the listing agent
- Elementary: Upward
- Middle: Flat Rock
- High: East Henderson
Source: Canopy MLS as distributed by MLS GRID. This data may not be complete. We recommend contacting the local school district to confirm school assignments for this home.
Get a cash offer in 3 minutes
Find out how much your home could sell for in as little as 3 minutes with a no-obligation cash offer.
Estimated market value
$692,100
Get a cash offer in 3 minutes
Find out how much your home could sell for in as little as 3 minutes with a no-obligation cash offer.
Estimated market value
$692,100
- North Carolina
- Henderson County
- Flat Rock
- 28731
- 56 Eugene Ln
Nearby cities
Nearby zip codes
Other Flat Rock Topics
