*OFFERS DUE MON 6/15 @5pm* Don't miss this chance to own a 5-family property situated on a corner lot in the heart of Middleboro. Set on nearly half an acre, this multi-family features four 1-bedroom units and one spacious 3-bedroom unit, along with three garage bays and ample outdoor space.The property offers strong upside potential for investors willing to bring their vision and updates. Recent improvements include new individual electrical panels, new wiring from the street to the house, and new driveways. Each unit is separately metered with individual gas heat and electric, providing convenience for both owners and tenants. Currently, two units are vacant and ready for renovation or occupancy, while three units are occupied by TAW. The property is being sold as-is, presenting an excellent opportunity to add value and maximize income potential. Whether you're looking to expand your portfolio or take on your next investment project, this is a rare opportunity in a desirable location
Sold for $765,000
$765,000
56 Everett St, Middleboro, MA 02346
7beds
4,266sqft
5+ Family - 5+ Units Up/Down
Built in 1850
-- sqft lot
$-- Zestimate®
$179/sqft
$-- Estimated rent
Home value
Not available
Estimated sales range
Not available
Not available
Zestimate® history
Owner options
List your home for rent
Find your next renter with Zillow Rental Manager. Plus, with online applications, you can quickly screen prospective tenants – for free.
Refinance and save
$5,192/mo
Est. payment
Refinancing to a lower rate could help reduce your monthly payments and save thousands over the life of the loan.
$5,192/mo
Est. payment
Explore your selling options
Work with a Zillow partner agent
Leverage their expertise and Zillow's premium Showcase listings to get your home seen by more buyers.
Get startedList with your own agent
Get your home in front of millions of buyers by listing it on Zillow.
Learn how to do itSell it yourself
Take full control of how buyers see your home on Zillow by listing For Sale by Owner (FSBO).
List your homeWhat's special
Corner lotThree garage baysNew drivewaysNew individual electrical panelsAmple outdoor space
Zillow last checked:
Listing updated:
Listed by:
Crystal Silva 508-326-7420,
Milestone Realty, Inc. 508-989-6371
Bought with:
Tammy MacNayr
RE/MAX Real Estate Center
Source: MLS PIN,MLS#: 73532623
Facts & features
Interior
Bedrooms & bathrooms
- Bedrooms: 7
- Bathrooms: 5
- Full bathrooms: 5
Heating
- Hot Water, Natural Gas
Cooling
- None
Appliances
- Included: Range, Refrigerator
- Laundry: Electric Dryer Hookup, Washer Hookup
Features
- Walk-In Closet(s), Pantry, Living Room, Kitchen
- Flooring: Carpet, Laminate, Hardwood
- Basement: Full,Interior Entry,Bulkhead,Concrete,Unfinished
- Has fireplace: No
Interior area
- Total structure area: 4,266
- Total interior livable area: 4,266 sqft
- Finished area above ground: 4,266
Property
Parking
- Total spaces: 11
- Parking features: Paved Drive, Off Street, Paved
- Garage spaces: 3
- Uncovered spaces: 8
Lot
- Size: 0.42 Acres
- Features: Corner Lot, Wooded
Details
- Parcel number: M:0050I L:3995 U:0000,3558609
- Zoning: RES
Construction
Type & style
- Home type: MultiFamily
- Property subtype: 5+ Family - 5+ Units Up/Down
Materials
- Frame
- Foundation: Stone
- Roof: Shingle
Condition
- Year built: 1850
Utilities & green energy
- Electric: Circuit Breakers, Individually Metered, Other (See Remarks)
- Sewer: Public Sewer
- Water: Public
- Utilities for property: for Gas Range, for Electric Range, for Electric Dryer, Washer Hookup
Community & HOA
Community
- Features: Public Transportation, Shopping, Tennis Court(s), Park, Medical Facility, Highway Access, House of Worship, Public School
Location
- Region: Middleboro
Financial & listing details
- Price per square foot: $179/sqft
- Tax assessed value: $639,100
- Annual tax amount: $8,570
- Date on market: 9/8/2026
- Exclusions: Tenants Belongings
- Total actual rent: 1500
Price history
| Date | Event | Price |
|---|---|---|
| 8/3/2026 | Sold | $765,000+9.3%$179/sqft |
Source: MLS PIN #73532623 Report a problem | ||
| 6/30/2026 | Pending sale | $699,900$164/sqft |
Source: MLS PIN #73532623 Report a problem | ||
| 6/16/2026 | Contingent | $699,900$164/sqft |
Source: MLS PIN #73532623 Report a problem | ||
| 6/9/2026 | Listed for sale | $699,900$164/sqft |
Source: MLS PIN #73532623 Report a problem | ||
Public tax history
Tax history is unavailable.
Neighborhood: 02346
Nearby homes
- $--1 bd1 ba500 sqft54 Everett St FLOOR 1, Middleboro, MA 02346Off Market

- $580,2003 bd1 ba1.5k sqft54 Everett St APT 3, Middleboro, MA 02346Off Market

- $--2 bd1 ba1k sqft32 Frank St #1, Middleboro, MA 02346Off Market

- $589,0005 bd2 ba2.1k sqft32 Frank St, Middleboro, MA 02346For Sale
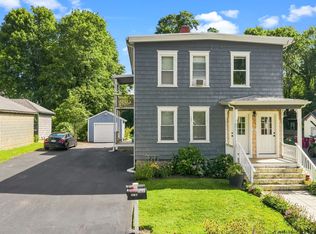
- $452,3004 bd2 ba2.3k sqft57 Everett St, Middleboro, MA 02346Off Market
- $--2 bd1 ba1.2k sqft57 Everett St #1, Middleboro, MA 02346Off Market
- $561,1004 bd3 ba2k sqft52 Everett St, Middleboro, MA 02346Off Market
- $617,2005 bd2 ba2.1k sqft36 Frank St, Middleboro, MA 02346Off Market
Nearby schools
GreatSchools rating
- NAMemorial Early Childhood CenterGrades: PK-KDistance: 0.7 mi
- 4/10John T. Nichols Middle SchoolGrades: 6-8Distance: 1.4 mi
- 6/10Middleborough High SchoolGrades: 9-12Distance: 1.3 mi
Schools provided by the listing agent
- Elementary: Mkg / Hbb
- Middle: Nms
- High: Mhs
Source: MLS PIN. This data may not be complete. We recommend contacting the local school district to confirm school assignments for this home.


Get pre-qualified for a loan
At Zillow Home Loans, we can pre-qualify you in as little as 5 minutes with no impact to your credit score.An equal housing lender. NMLS #10287.
- Massachusetts
- Plymouth County
- Middleborough
- 02346
- 56 Everett St
