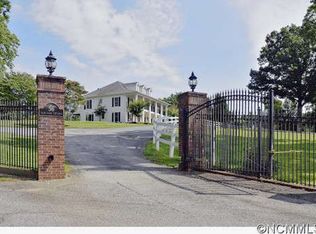
56 Fair Oaks Est, Fletcher, NC 28732
Home value
$2,439,800
$2.24M - $2.66M
$7,274/mo
Owner options
$7,274/mo
Rent Zestimate®
Find your next renter with Zillow Rental Manager. Plus, with online applications, you can quickly screen prospective tenants – for free.
$7,274/mo
Rent Zestimate®
$14,334/mo
Est. payment
Refinancing to a lower rate could help reduce your monthly payments and save thousands over the life of the loan.
$14,334/mo
Est. payment
Explore your selling options
Work with a Zillow partner agent
Leverage their expertise and Zillow's premium Showcase listings to get your home seen by more buyers.
Get startedList with your own agent
Get your home in front of millions of buyers by listing it on Zillow.
Learn how to do itSell it yourself
Take full control of how buyers see your home on Zillow by listing For Sale by Owner (FSBO).
List your homeWhat's special
Zillow last checked:
Listing updated:
Mary Sitton mary@marysitton.com,
EXP Realty LLC
Leslie Young
Premier Sotheby’s International Realty
Facts & features
Interior
Bedrooms & bathrooms
- Bedrooms: 7
- Bathrooms: 7
- Full bathrooms: 6
- 1/2 bathrooms: 1
- Main level bedrooms: 1
Primary bedroom
- Features: Ceiling Fan(s), En Suite Bathroom, Split BR Plan
- Level: Main
Bedroom s
- Features: Ceiling Fan(s), En Suite Bathroom, Walk-In Closet(s)
- Level: Upper
Bedroom s
- Features: Ceiling Fan(s), Split BR Plan
- Level: Upper
Bathroom half
- Level: Main
Bathroom full
- Features: Garden Tub, Walk-In Closet(s)
- Level: Main
Bathroom full
- Level: Upper
Bathroom full
- Level: Third
Other
- Features: Ceiling Fan(s), Kitchen Island, Open Floorplan, Split BR Plan, Walk-In Closet(s)
- Level: Main
Other
- Features: Ceiling Fan(s), Garden Tub, Split BR Plan, Walk-In Closet(s)
- Level: Upper
Other
- Features: Built-in Features
- Level: Third
Breakfast
- Features: Ceiling Fan(s), Open Floorplan
- Level: Main
Dining room
- Features: Open Floorplan
- Level: Main
Kitchen
- Features: Kitchen Island, Open Floorplan, Walk-In Pantry
- Level: Main
Laundry
- Features: Built-in Features
- Level: Main
Library
- Features: Built-in Features, Ceiling Fan(s), Open Floorplan
- Level: Main
Living room
- Features: Breakfast Bar, Open Floorplan, Walk-In Closet(s)
- Level: Main
Office
- Features: Built-in Features, Ceiling Fan(s)
- Level: Main
Other
- Level: Upper
Heating
- Heat Pump
Cooling
- Ceiling Fan(s), Heat Pump, Zoned
Appliances
- Included: Convection Oven, Dishwasher, Electric Oven, Filtration System, Gas Cooktop, Ice Maker, Microwave, Refrigerator, Tankless Water Heater, Wall Oven
- Laundry: Electric Dryer Hookup, Laundry Room, Main Level, Washer Hookup
Features
- Breakfast Bar, Built-in Features, Soaking Tub, Kitchen Island, Open Floorplan, Pantry, Storage, Walk-In Closet(s), Walk-In Pantry, Total Primary Heated Living Area: 5160
- Flooring: Carpet, Tile, Wood
- Doors: French Doors, Insulated Door(s), Pocket Doors, Sliding Doors
- Windows: Insulated Windows, Window Treatments
- Has basement: No
- Fireplace features: Keeping Room, Wood Burning
Interior area
- Total structure area: 4,655
- Total interior livable area: 7,479 sqft
- Finished area above ground: 5,160
- Finished area below ground: 0
Property
Parking
- Total spaces: 4
- Parking features: Circular Driveway, Attached Garage, Garage Door Opener, Garage Faces Side, Parking Space(s), Garage on Main Level
- Attached garage spaces: 3
- Carport spaces: 1
- Covered spaces: 4
- Has uncovered spaces: Yes
- Details: There is a three-car garage in the main house with a porte-cochere. The Carriage house offers covered parking.
Accessibility
- Accessibility features: Two or More Access Exits, Bath Grab Bars, Bath Raised Toilet, Door Width 32 Inches or More, Mobility Friendly Flooring
Features
- Levels: Two and a Half
- Stories: 2
- Patio & porch: Balcony, Covered, Front Porch, Patio, Porch, Rear Porch
- Exterior features: Porte-cochere, Other - See Remarks
- Fencing: Fenced,Back Yard,Front Yard
- Has view: Yes
- View description: Long Range, Mountain(s), Year Round
Lot
- Size: 3.35 Acres
- Features: Level, Paved, Private, Sloped, Wooded, Views
Details
- Parcel number: 966482386200000
- Zoning: OU
- Special conditions: Standard
- Other equipment: Generator Hookup
Construction
Type & style
- Home type: SingleFamily
- Architectural style: Colonial,Other
- Property subtype: Single Family Residence
Materials
- Brick Partial, Wood
- Foundation: Crawl Space
- Roof: Shingle
Condition
- New construction: No
- Year built: 1990
Utilities & green energy
- Sewer: Septic Installed
- Water: Well
- Utilities for property: Electricity Connected, Propane
Community & neighborhood
Security
- Security features: Carbon Monoxide Detector(s), Security System
Location
- Region: Fletcher
- Subdivision: None
Other
Other facts
- Listing terms: Cash,Conventional
- Road surface type: Asphalt, Paved
Price history
| Date | Event | Price |
|---|---|---|
| 10/10/2025 | Sold | $2,500,000-7.4%$334/sqft |
Source: | ||
| 5/13/2025 | Price change | $2,700,000-6.9%$361/sqft |
Source: | ||
| 4/5/2025 | Price change | $2,900,000-3.3%$388/sqft |
Source: | ||
| 11/21/2024 | Price change | $2,999,995-3.2%$401/sqft |
Source: | ||
| 8/15/2024 | Listed for sale | $3,100,000+139.4%$414/sqft |
Source: | ||
| 11/23/2020 | Sold | $1,295,000$173/sqft |
Source: | ||
| 10/14/2020 | Pending sale | $1,295,000$173/sqft |
Source: Mark Fields & Associates #3561907 Report a problem | ||
| 10/6/2020 | Price change | $1,295,000-13.4%$173/sqft |
Source: Mark Fields & Associates #3561907 Report a problem | ||
| 8/5/2020 | Listed for sale | $1,495,000+116.8%$200/sqft |
Source: Mark Fields & Associates #3561907 Report a problem | ||
| 3/17/2009 | Sold | $689,500-13.9%$92/sqft |
Source: Public Record Report a problem | ||
| 11/4/2008 | Sold | $800,800-38.4%$107/sqft |
Source: Public Record Report a problem | ||
| 10/17/2006 | Sold | $1,300,000+60.5%$174/sqft |
Source: Public Record Report a problem | ||
| 6/29/2004 | Sold | $810,000+47.7%$108/sqft |
Source: Public Record Report a problem | ||
| 6/22/1998 | Sold | $548,500$73/sqft |
Source: Public Record Report a problem | ||
Public tax history
| Year | Property taxes | Tax assessment |
|---|---|---|
| 2025 | $11,013 +4.7% | $1,708,500 |
| 2024 | $10,518 +3.3% | $1,708,500 |
| 2023 | $10,183 +23.2% | $1,708,500 +21.1% |
| 2022 | $8,267 +10.8% | $1,410,800 +10.8% |
| 2021 | $7,463 -0.6% | $1,273,500 +6.8% |
| 2020 | $7,509 | $1,191,900 |
| 2019 | $7,509 | $1,191,900 |
| 2018 | $7,509 | $1,191,900 +49.7% |
| 2017 | $7,509 | $796,100 |
| 2016 | $7,509 +35.7% | $796,100 |
| 2015 | $5,533 | $796,100 |
| 2014 | $5,533 | $796,100 |
| 2013 | -- | $796,100 -12.7% |
| 2012 | -- | $912,000 |
| 2011 | -- | $912,000 |
| 2010 | -- | $912,000 |
| 2009 | -- | $912,000 +6.4% |
| 2006 | -- | $857,200 +11% |
| 2005 | -- | $772,600 +30.7% |
| 2003 | -- | $590,900 +3.3% |
| 2002 | -- | $571,900 +74% |
| 2001 | -- | $328,600 |
Find assessor info on the county website
Neighborhood: 28732
Nearby schools
GreatSchools rating
- 8/10Fairview ElementaryGrades: K-5Distance: 4.9 mi
- 7/10Cane Creek MiddleGrades: 6-8Distance: 2.2 mi
- 8/10A C Reynolds HighGrades: PK,9-12Distance: 5.6 mi
Schools provided by the listing agent
- Elementary: Fairview
- Middle: Cane Creek
- High: AC Reynolds
Source: Canopy MLS as distributed by MLS GRID. This data may not be complete. We recommend contacting the local school district to confirm school assignments for this home.
Get a cash offer in 3 minutes
- North Carolina
- Buncombe County
- Fletcher
- 28732
- 56 Fair Oaks Est